How materials, light, and functionality transform architecture into an everyday experience.
A space is not experienced only through what we see.
We experience it through the coolness of stone beneath our hands, the warmth of wood, the movement of daylight across a wall and the effortless way a room supports our daily rituals. Often, the qualities that make an interior truly successful are not the ones that immediately attract attention. They are the ones we continue to feel long after the first impression.
At Architeva, our methodology is built around three fundamental principles: materials, light and functionality. We do not approach them as separate layers added during different stages of a project. We see them as an interconnected system—one in which every decision influences the atmosphere, performance and emotional character of a space.


Materials: the language of space
Every space begins with the right material.
Materials do more than complete an interior. They determine how it looks, how it feels and how it changes over time. They absorb or reflect light, introduce warmth or precision, create contrast and give architecture its tactile identity.
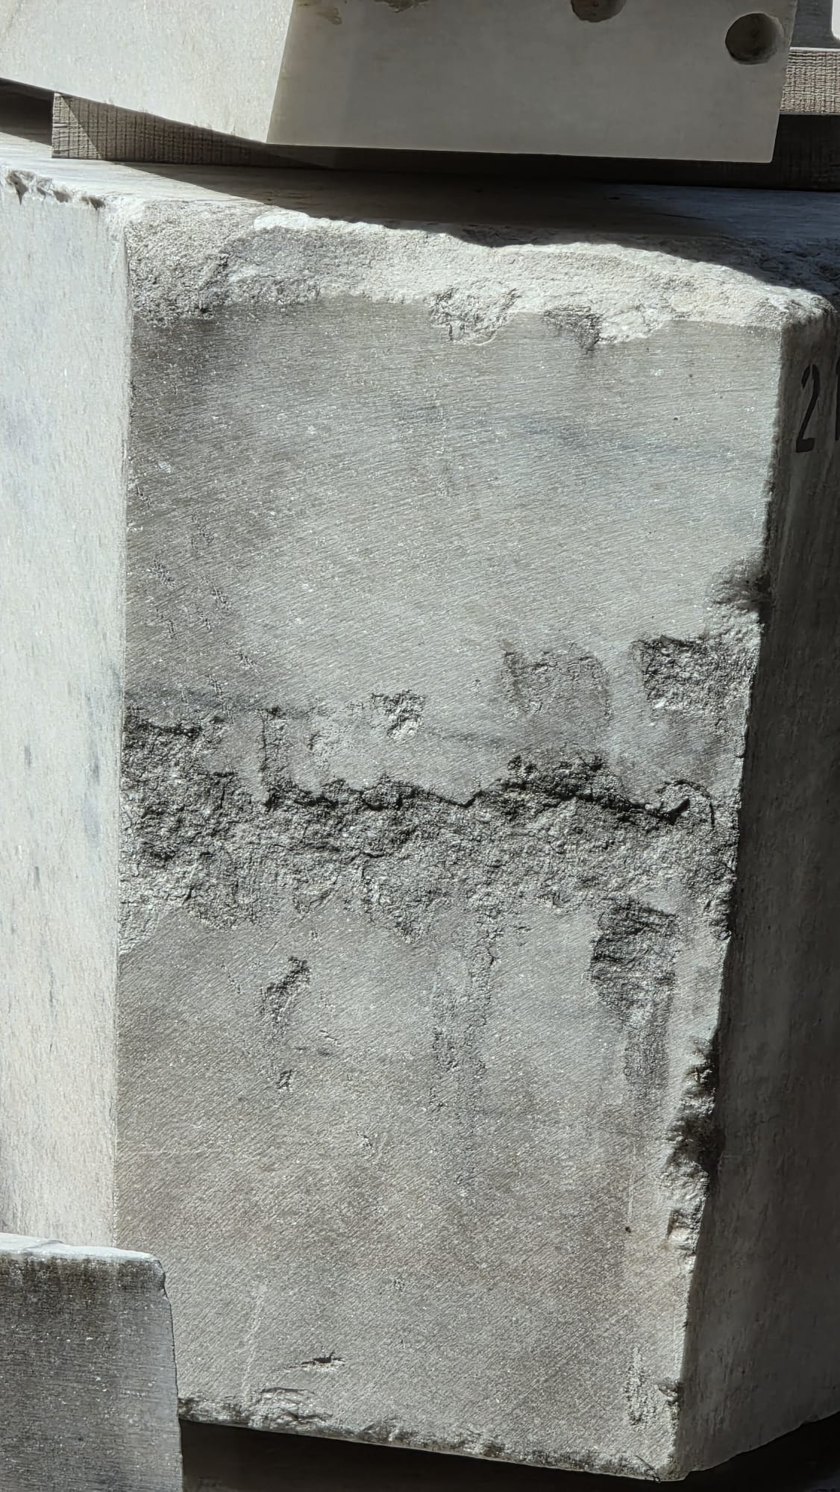
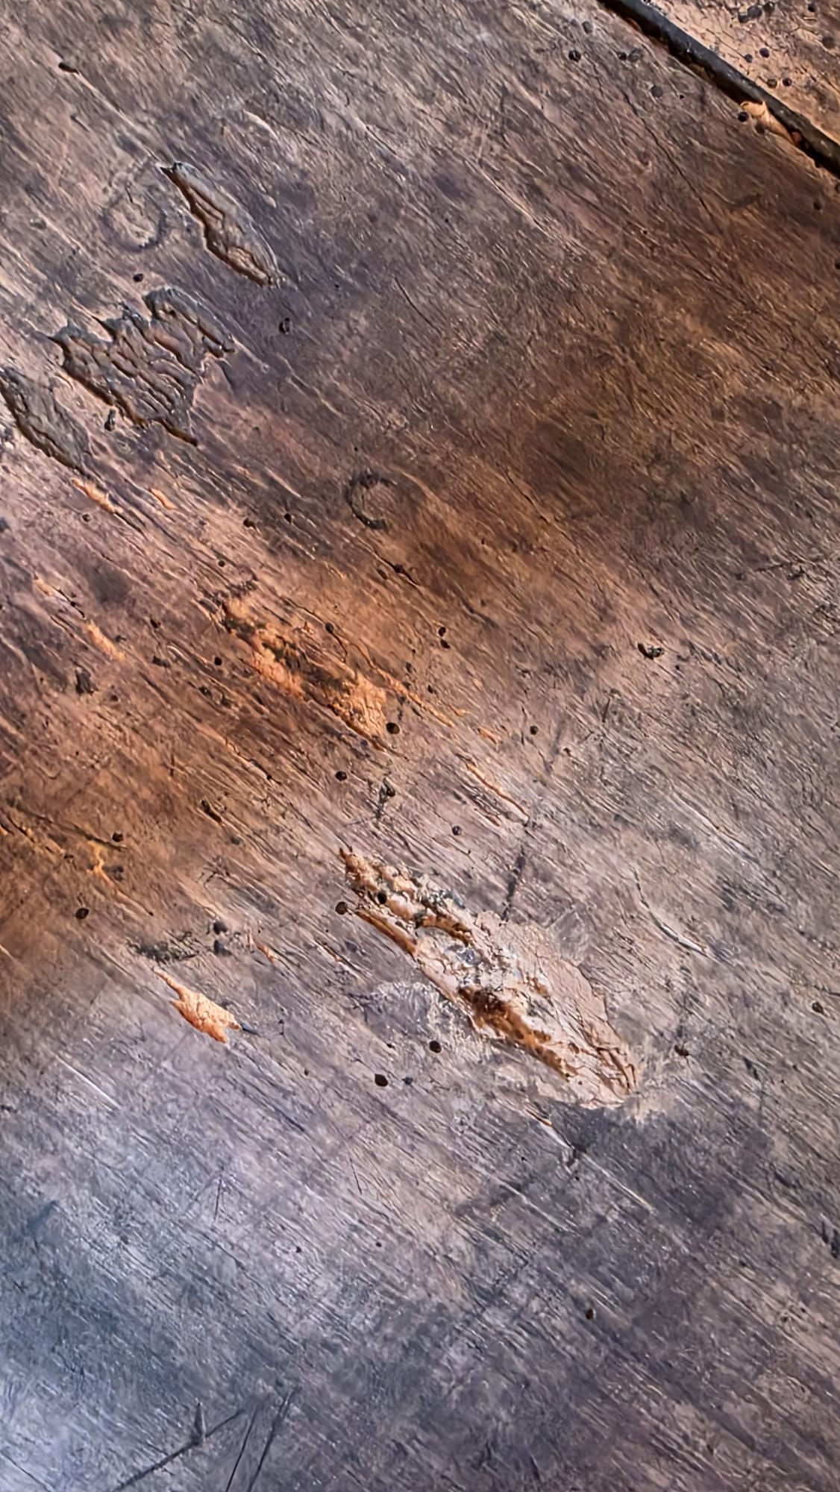
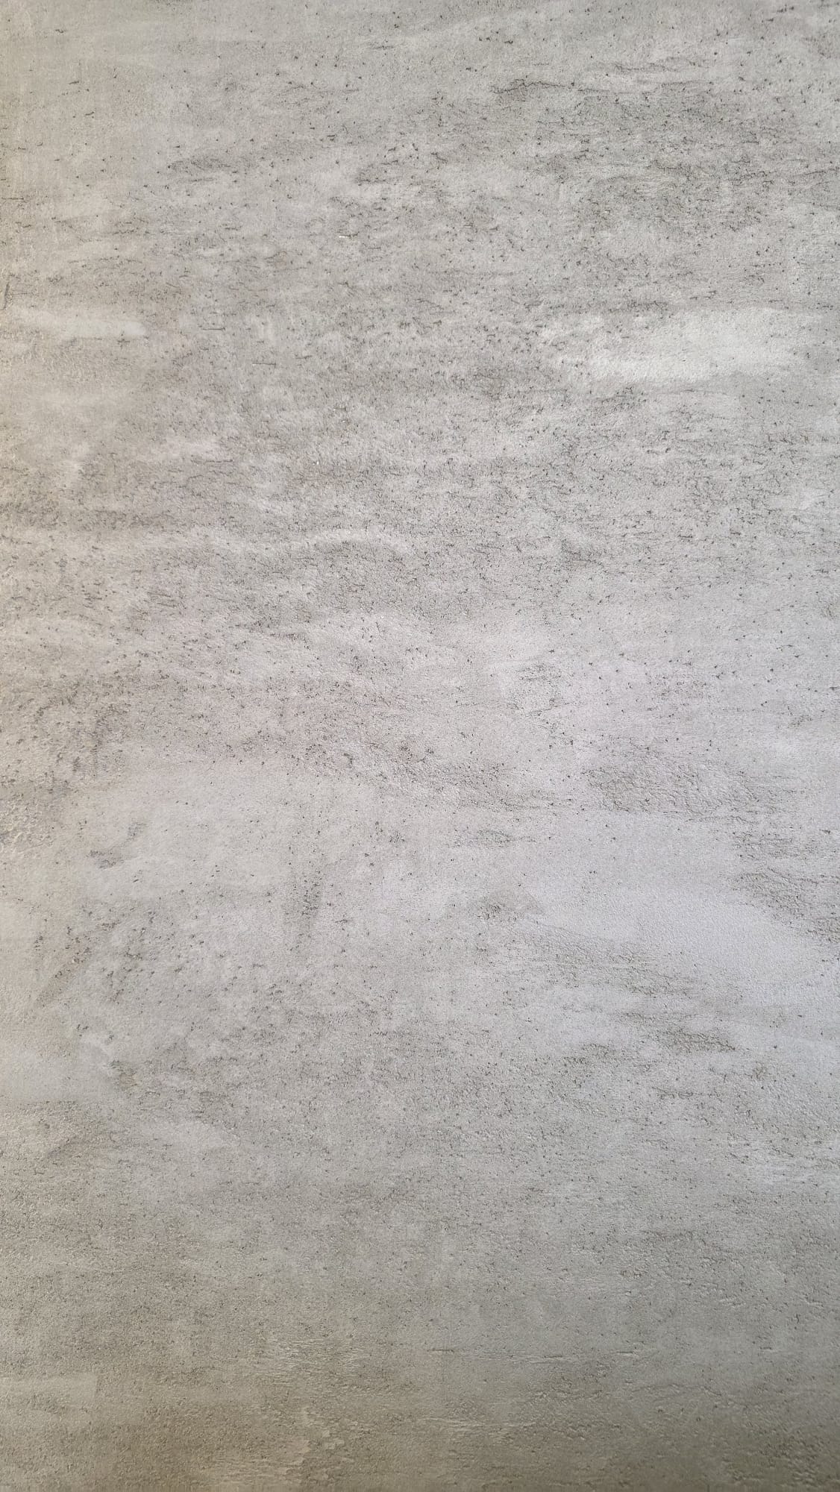
Natural stone and marble bring depth, permanence and individuality. Every variation and imperfection becomes part of the character of the space. Wood introduces warmth and a sense of familiarity, softening architectural lines and creating a more intimate atmosphere. Glass allows light and views to travel, connecting different areas without eliminating their individual functions. Metal can provide definition, rhythm and carefully controlled contrast.
Fabrics and surface finishes complete this sensory composition. Linen, wool and other tactile textiles make an interior feel softer and more personal, while matte, polished, textured or natural finishes subtly transform the way surfaces respond to light.
Our material choices are therefore never based on appearance alone. We consider durability, maintenance, ageing, acoustics and everyday use. The objective is not to fill a space with impressive finishes, but to create a balanced material palette in which every element has a reason to exist.
True refinement is often found in restraint: fewer materials, selected carefully and allowed to speak.
Light: the material we cannot touch
Light is one of the first elements we study in every project.
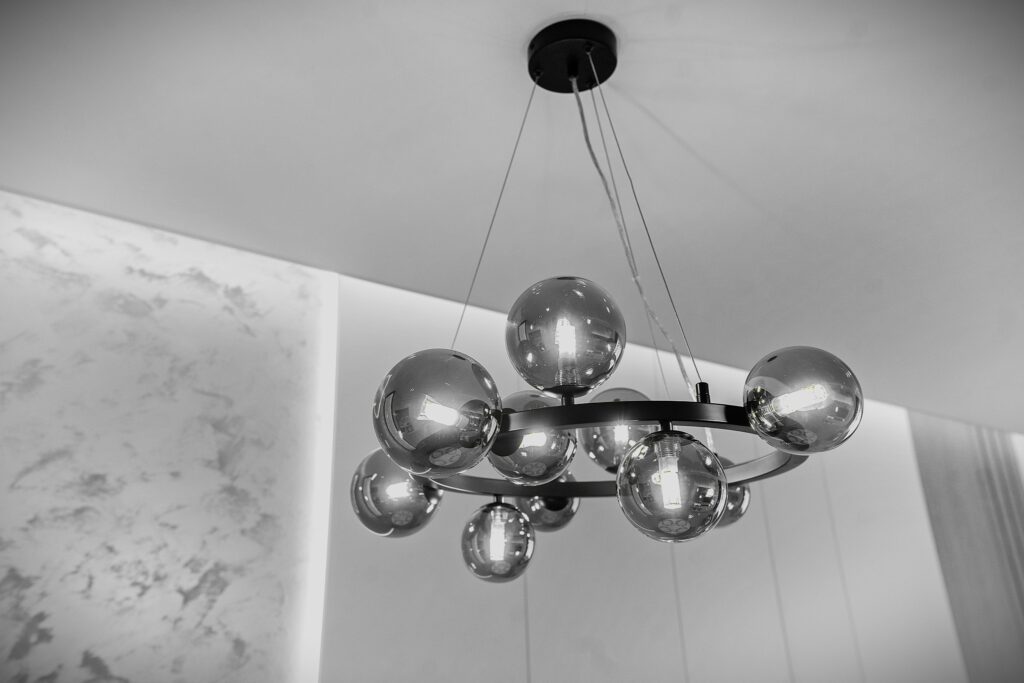
Before defining an atmosphere, we observe how natural light enters the space, how it changes throughout the day and how it interacts with surfaces, volumes and movement. Light reveals texture, alters colour and gives depth to architecture. The same room can feel open and energetic in the morning, calm in the afternoon and intimate after sunset.
For us, lighting is not simply a technical system introduced after the architecture has been designed. It is an active design material.
Natural and artificial light must work together. General illumination provides clarity, focused lighting supports specific activities, and softer, indirect sources create atmosphere and visual comfort. The objective is not to illuminate everything equally but to establish rhythm, hierarchy and moments of pause.
A carefully lit surface can become more expressive than a decorative object. A shadow can give depth to an otherwise simple wall. A warm pool of light can define a place for conversation, reading or rest.
When light is designed with intention, it does more than make a space visible. It influences mood, supports well-being and changes the way architecture is perceived.
Functionality: design that understands everyday life
Functionality is one of the fundamental principles behind every Architeva project.
We believe that good interior design cannot be measured only by its aesthetic beauty. Its real value lies in its ability to respond to the people who inhabit it every day.
For this reason, our process begins with listening and observation. We study the client’s lifestyle, habits, routines and practical needs. How does the day begin? Where do people naturally gather? Which objects should remain visible, and which should disappear? How can movement become more intuitive? How might the space need to adapt in the future?
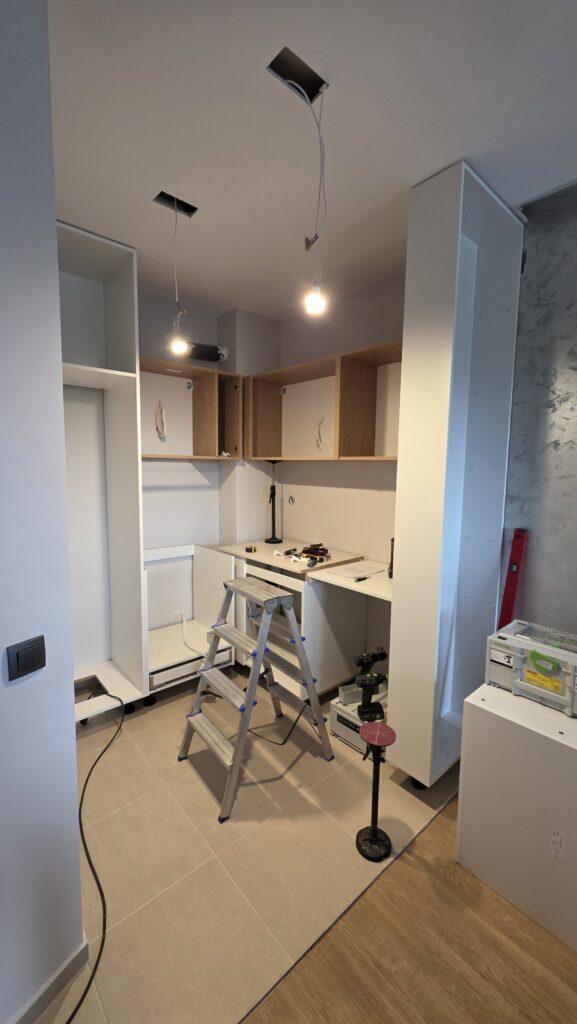
These questions inform every decision—from spatial organisation and circulation to lighting positions, storage solutions, furniture dimensions and the smallest architectural details.
Functionality, however, does not mean reducing design to pure efficiency. A practical interior can still be emotional, elegant and unexpected. In fact, we believe that aesthetics and functionality reach their greatest potential when they are developed together.
The most successful solutions often feel almost invisible. A room simply flows. An object is exactly where it is needed. The lighting responds to the activity. The materials are beautiful but also appropriate for the way the space is used.
Nothing feels forced because every element belongs.
One methodology, not three separate ideas
Materials influence light. Light reveals materials. Functionality determines how both are experienced.
This relationship is the heart of our methodology.
We do not begin with a predefined style or impose the same visual language on every project. Instead, we develop each interior from its specific context: the architecture, the natural environment and, above all, the people who will inhabit it.
The result is not simply a beautiful composition. It is a space with atmosphere and purpose—one that feels intuitive, remains relevant over time and develops a deeper character through use.
Because meaningful design is not created for the moment in which a project is photographed.
It is created for all the moments that follow.


