This project is a refined expression of modern minimalism, shaped by a client with a clear vision and a strong sense of personal style. The design process focused on translating those ideas into a cohesive, elegant, and highly functional living space.
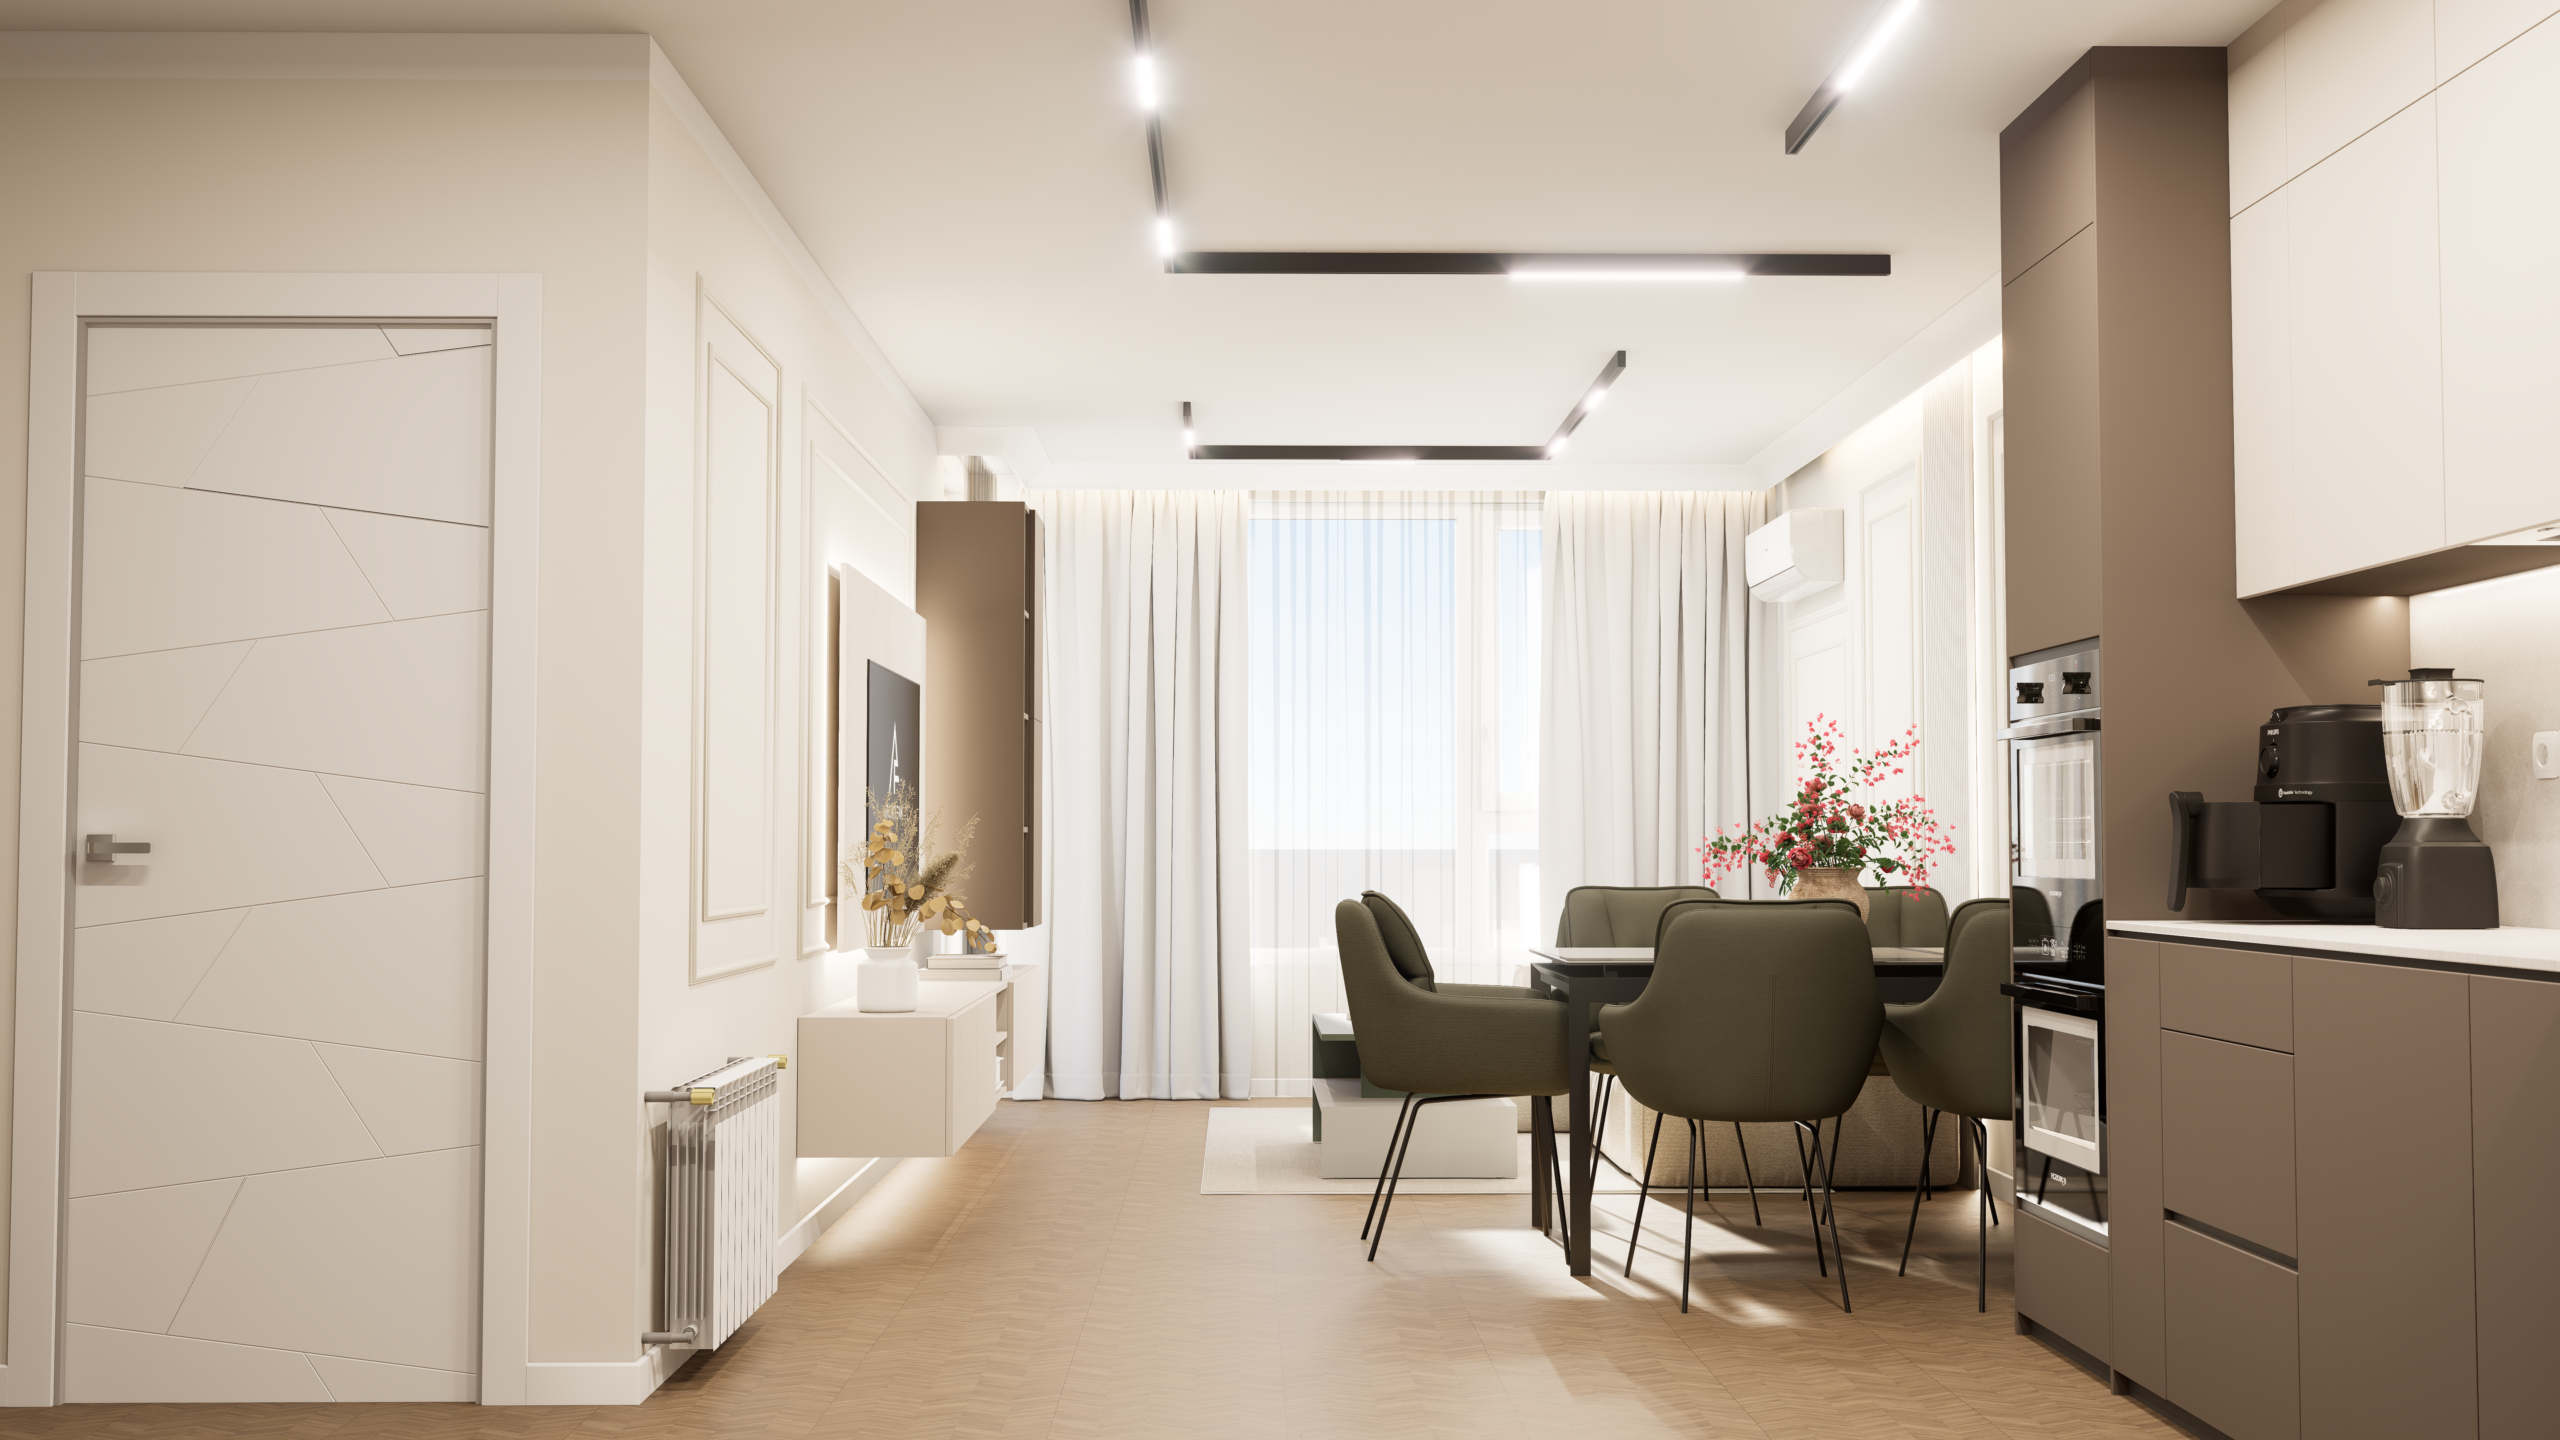
Clean design with practical storage
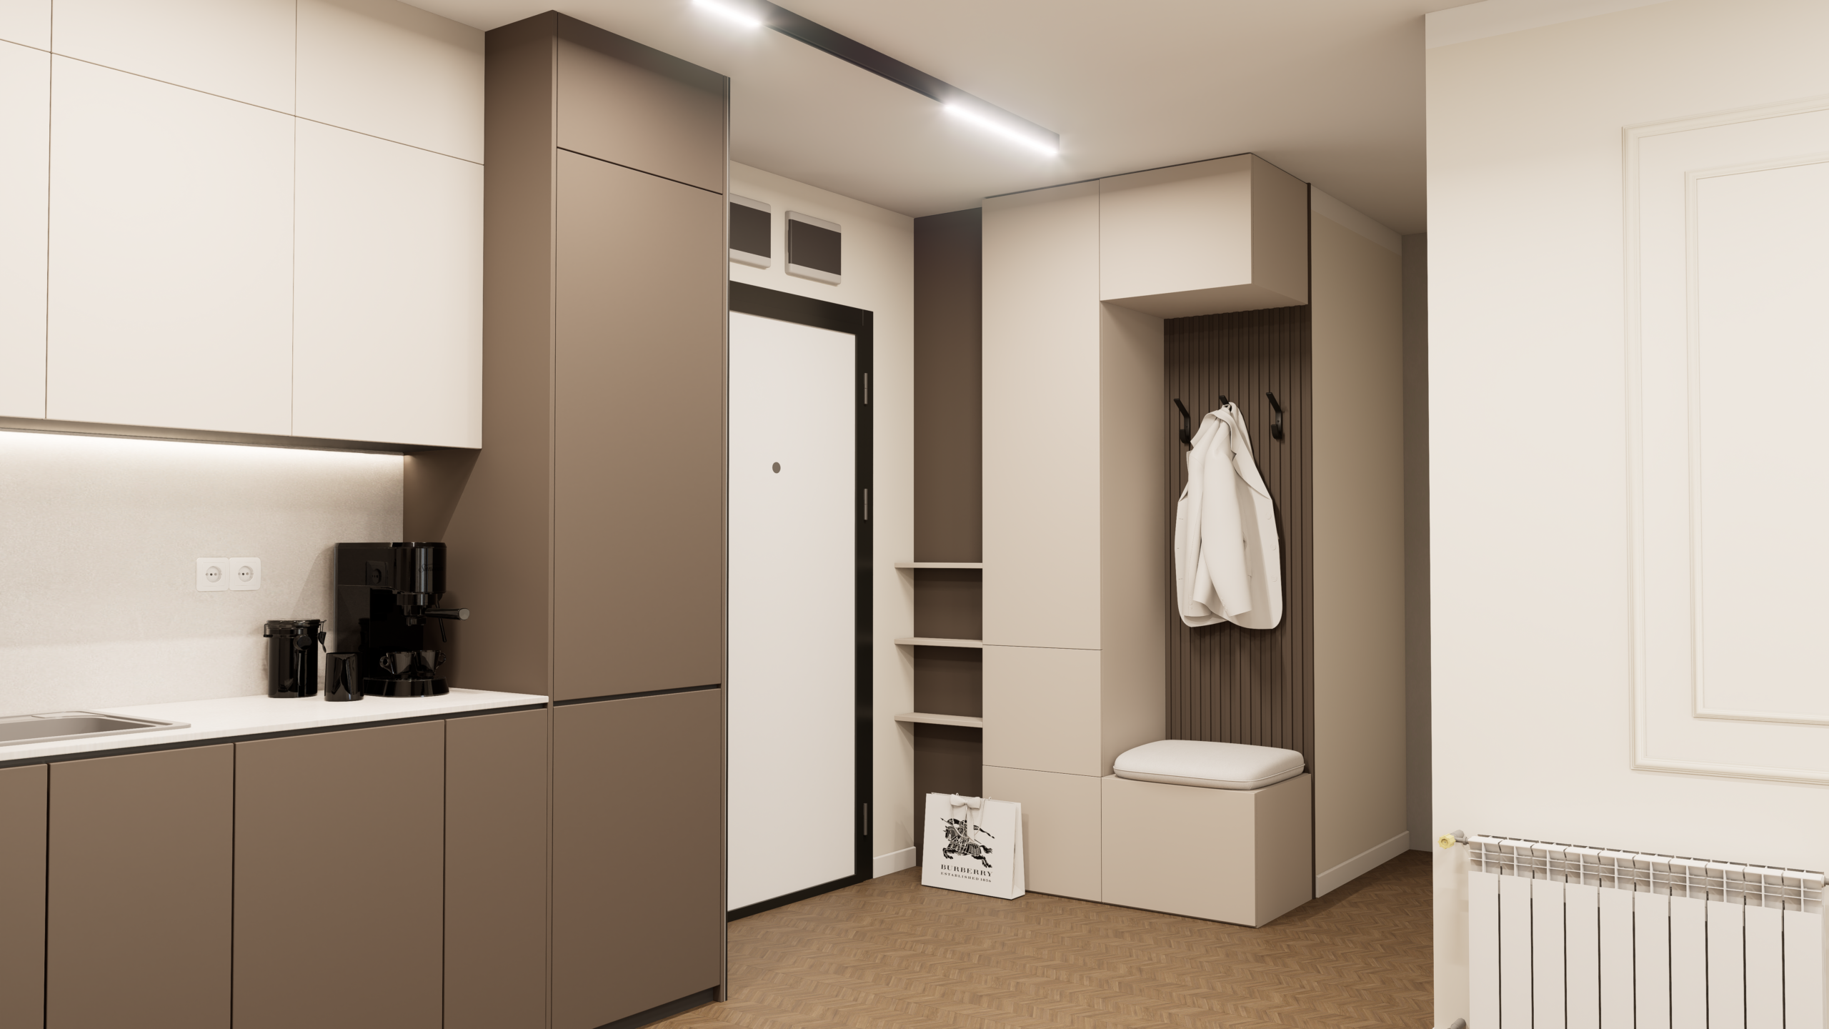
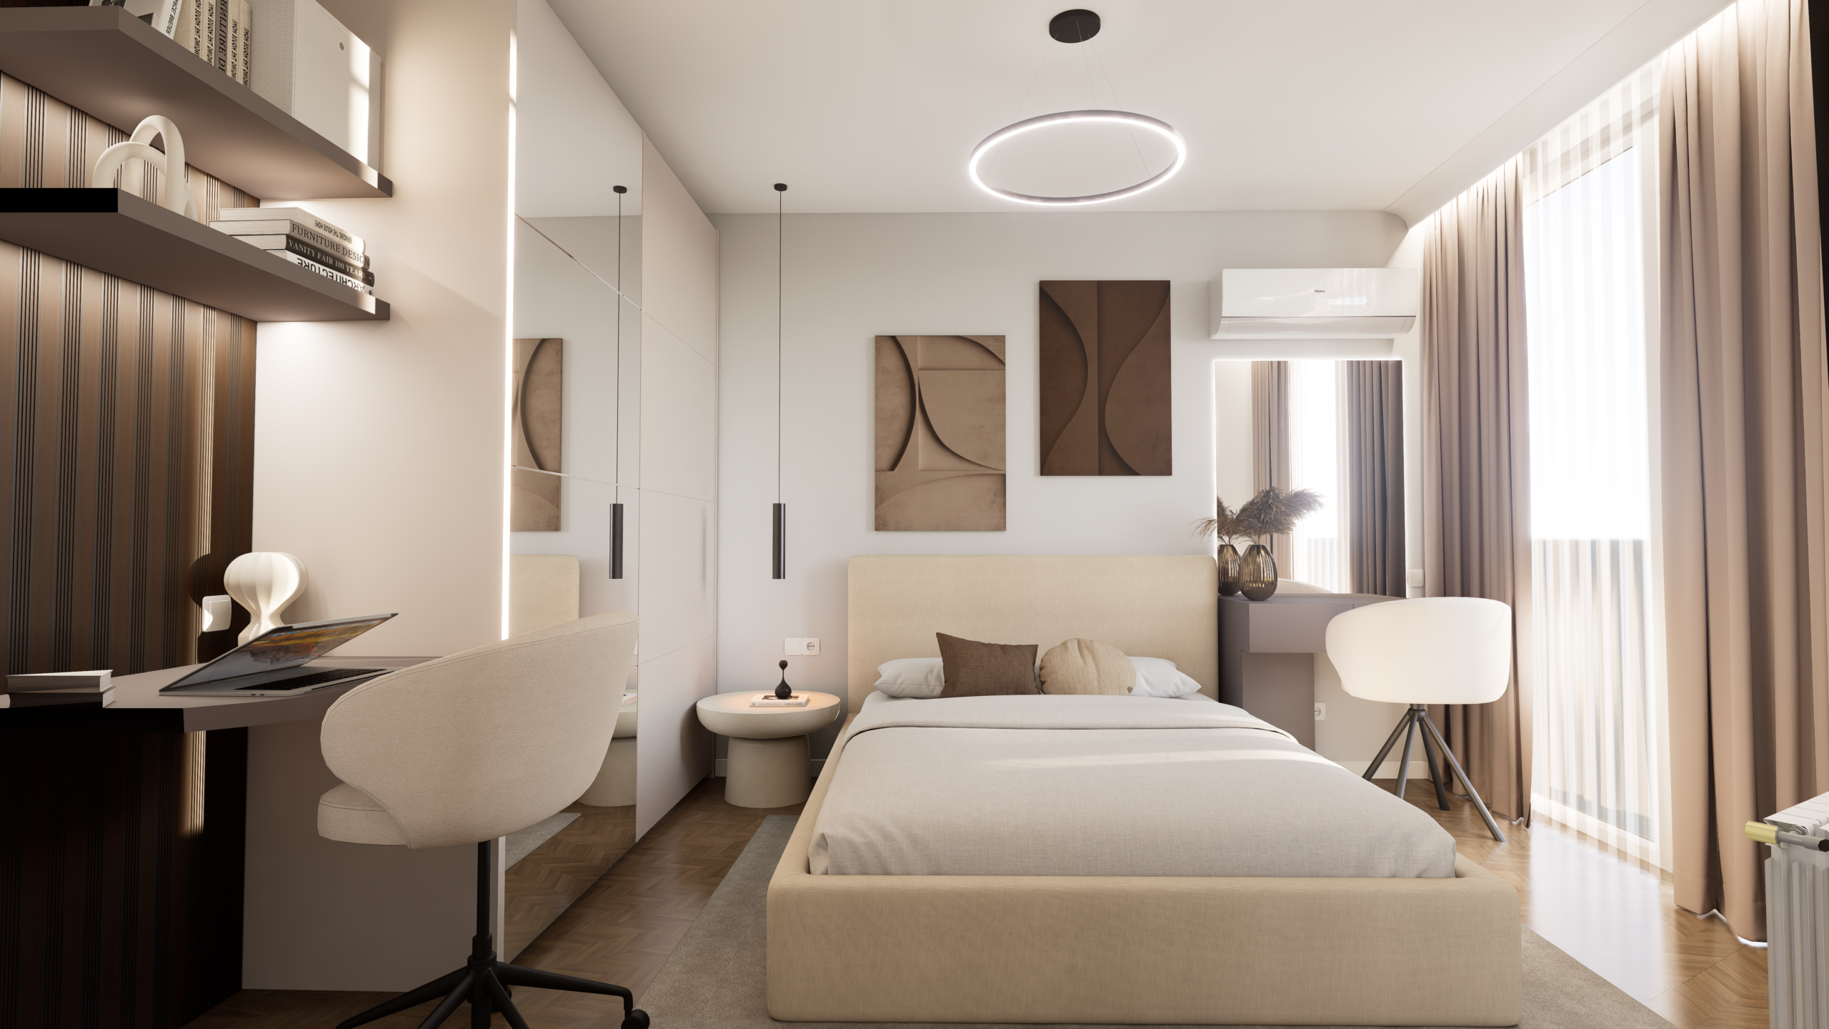
The apartment is defined by a warm neutral palette—soft beiges, creamy whites, and muted browns—creating a calm and inviting atmosphere throughout. Clean lines and carefully selected materials establish a contemporary aesthetic, while subtle textures add depth and comfort.
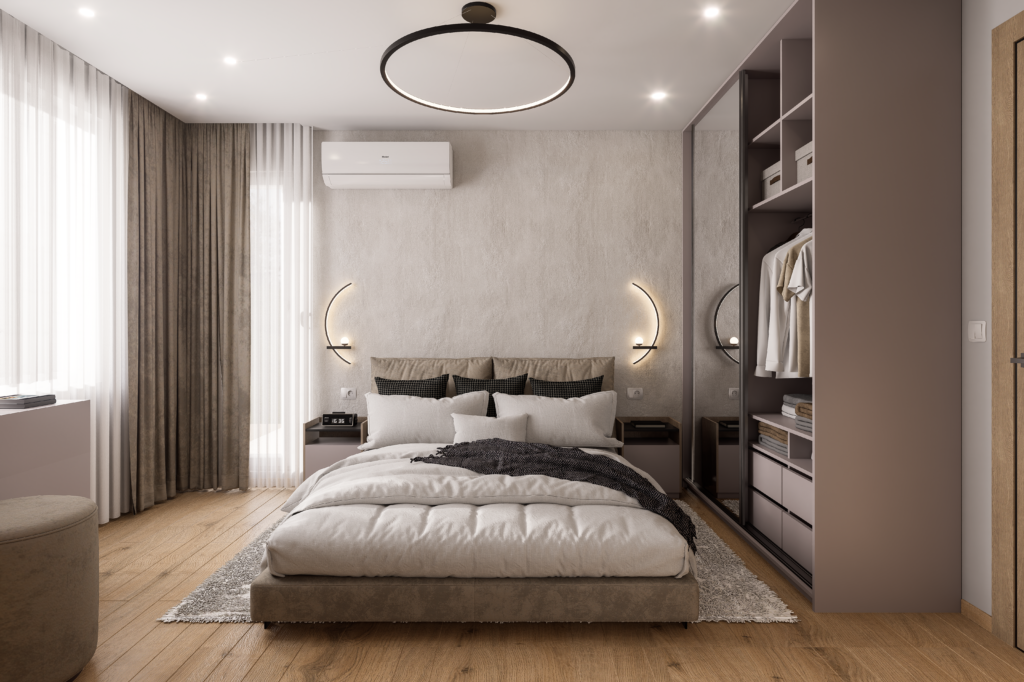
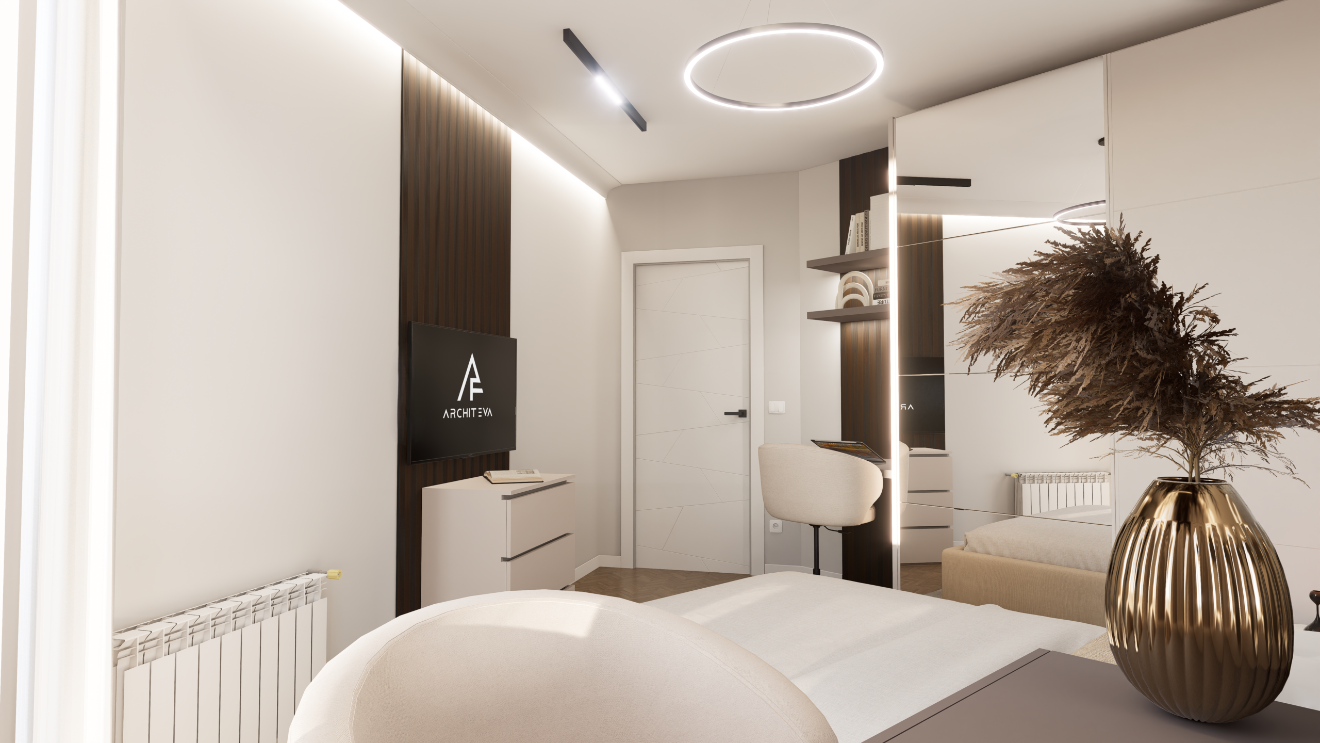
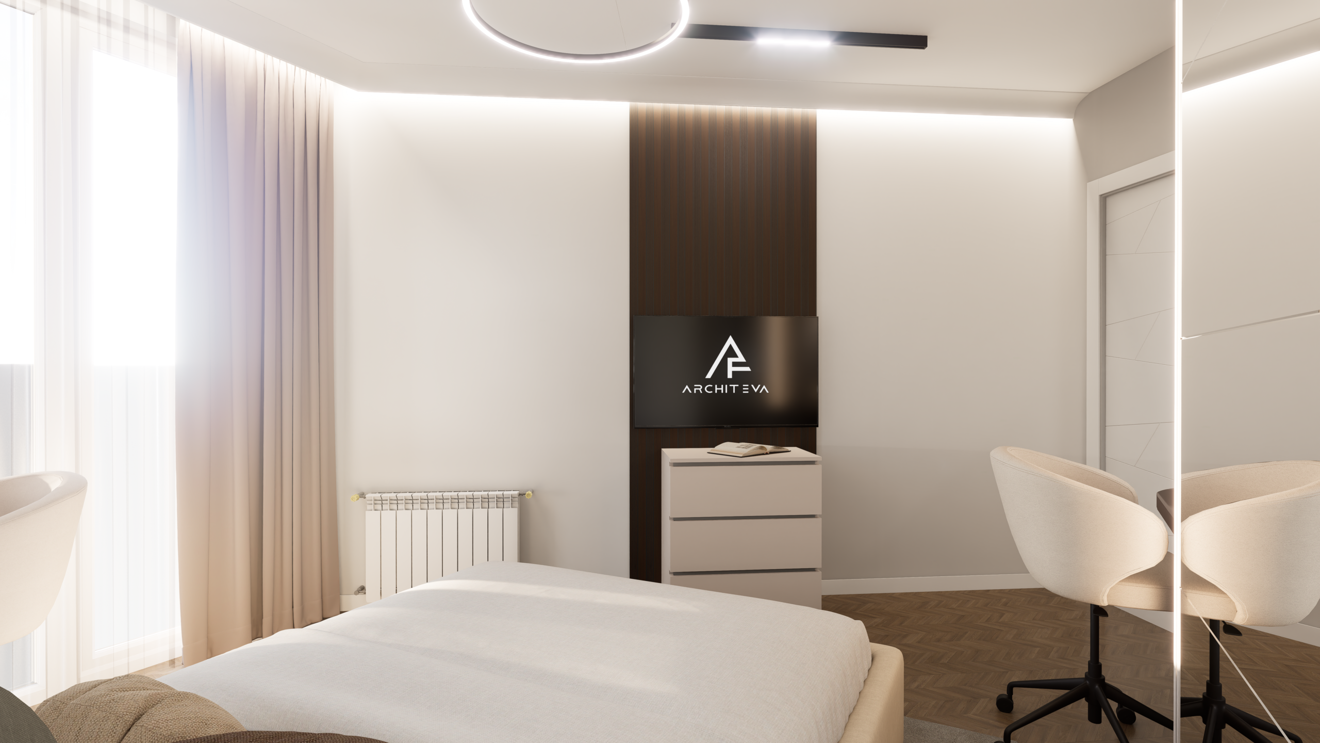
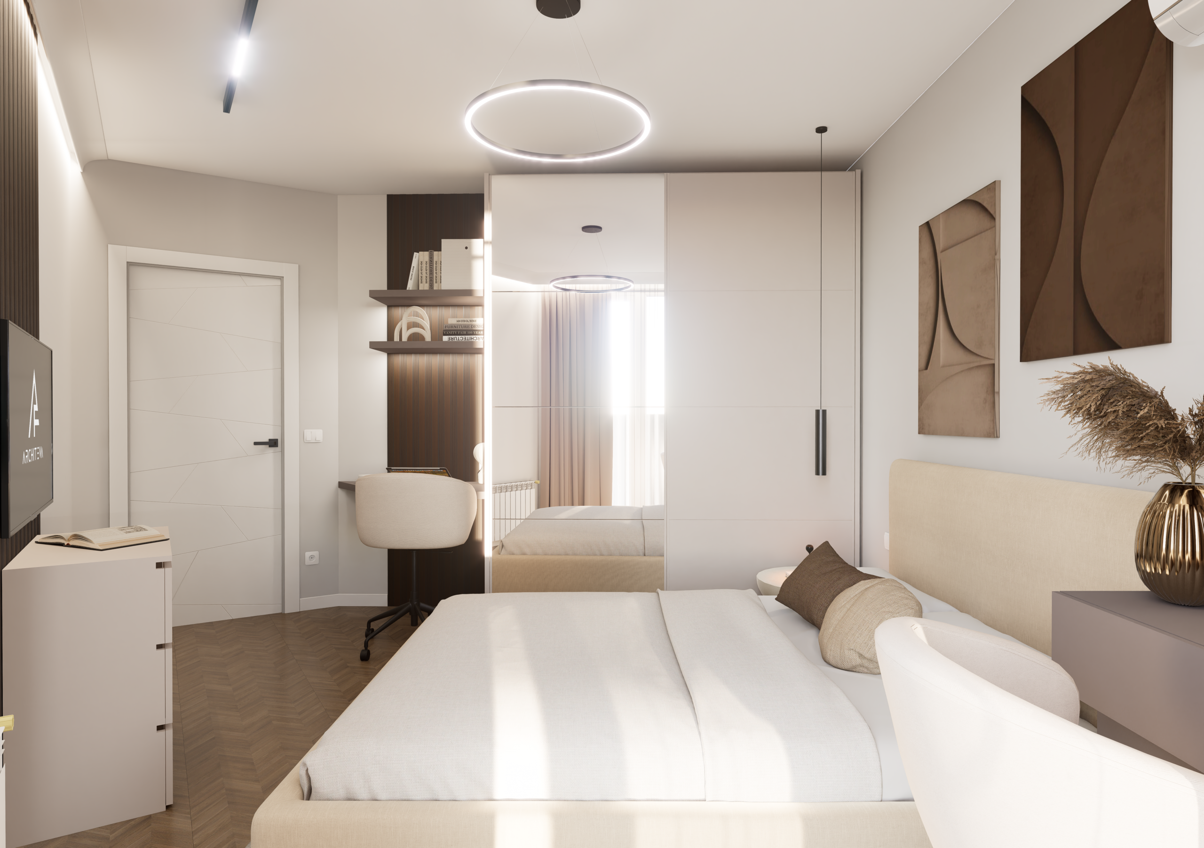
In the bedroom, a serene composition is achieved through integrated storage, soft upholstery, and ambient lighting. The vertical light accents and mirrored surfaces enhance the sense of space while maintaining a cozy and intimate feel.
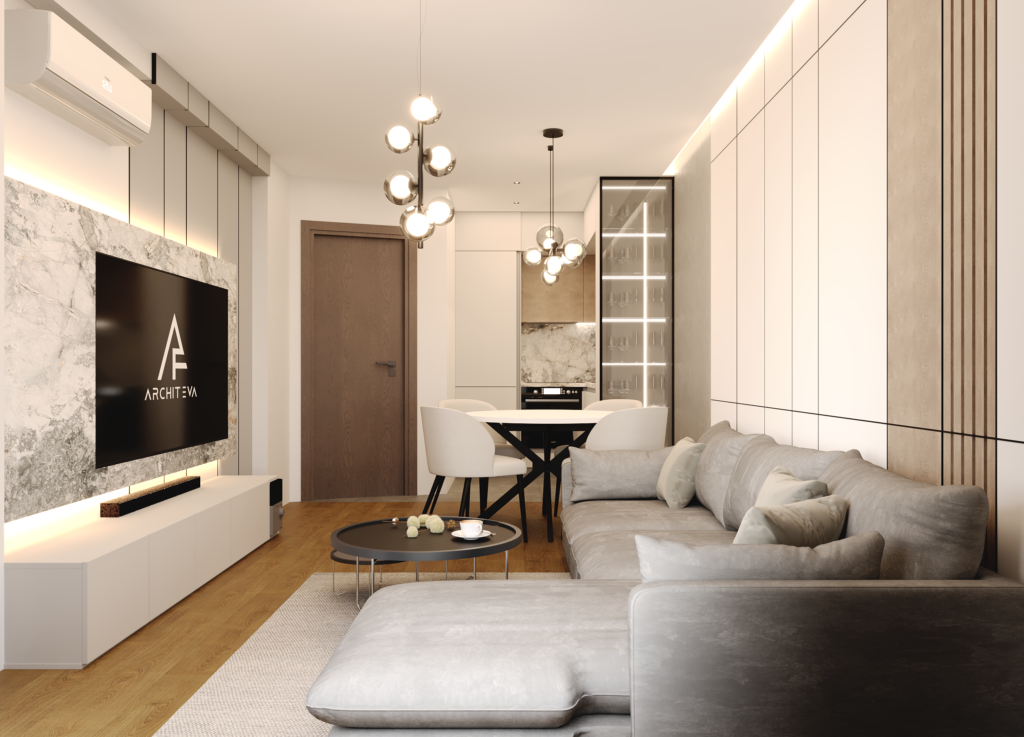
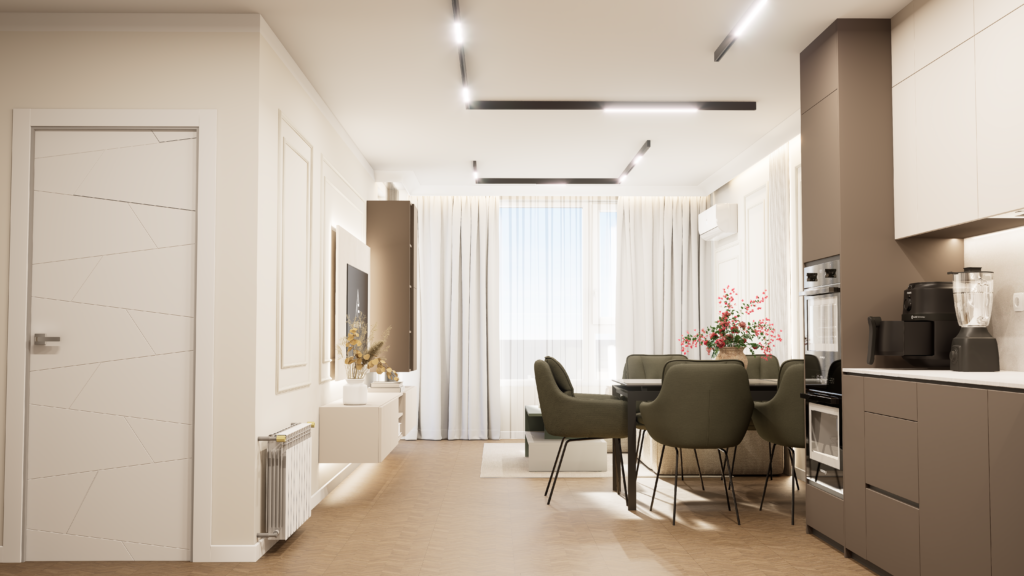
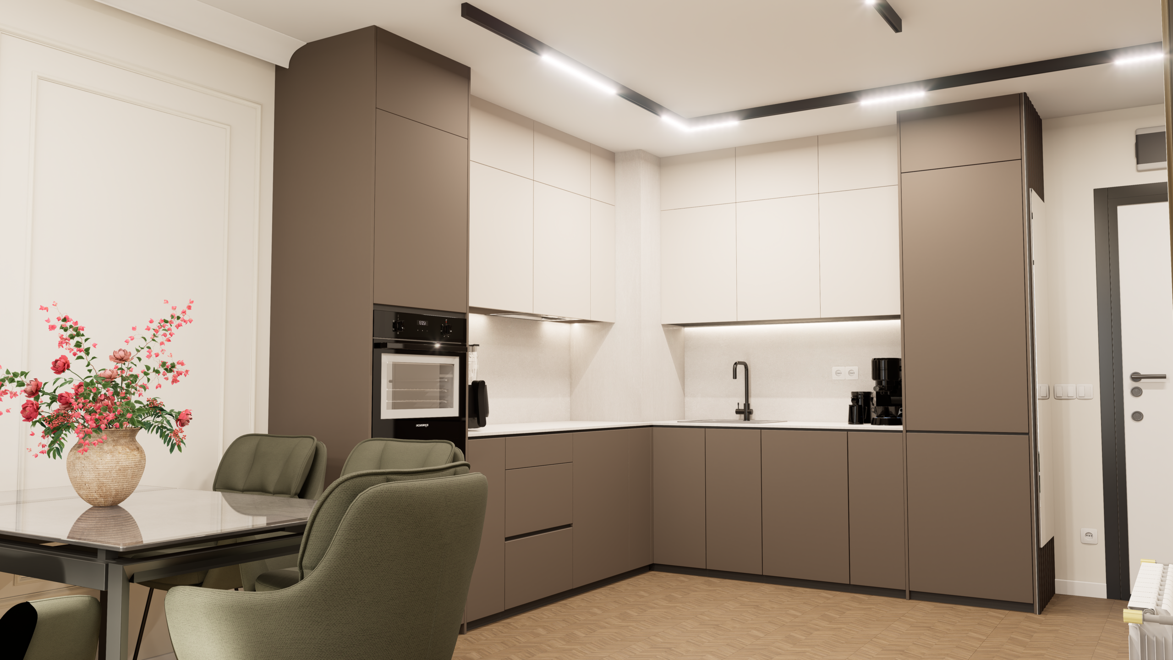
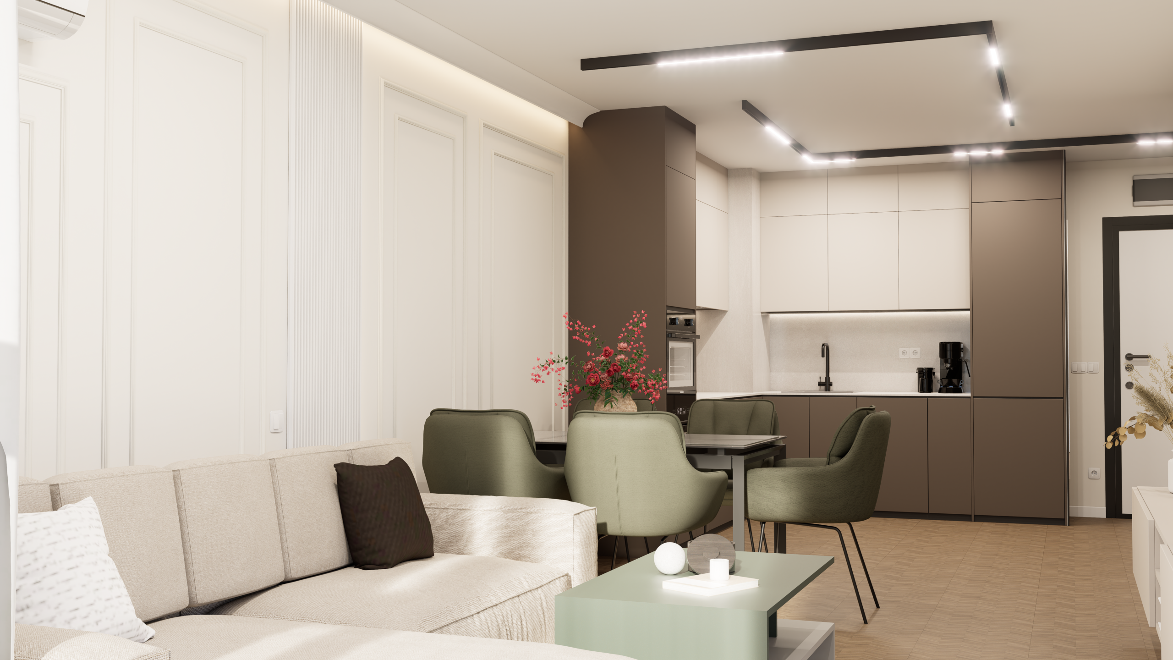
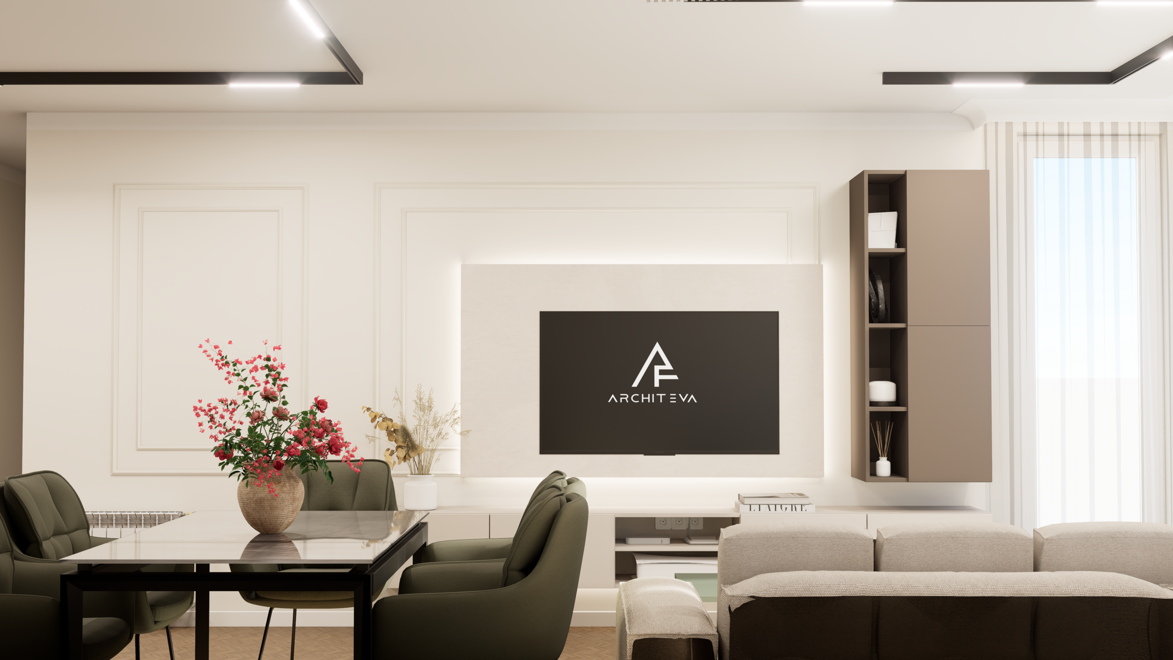
The open-plan living and dining area balances functionality with visual harmony. The kitchen seamlessly integrates into the space with sleek cabinetry and built-in appliances, while the dining area introduces a touch of contrast through darker tones and sculptural seating. Linear ceiling lighting reinforces the architectural geometry and adds a modern edge. The living zone is centered around a minimalist media wall, combining clean design with practical storage. Soft furnishings and curated decor elements bring warmth while maintaining the overall restraint of the design.
Overall, the project reflects a successful collaboration where the client’s clear direction meets a refined design approach, resulting in a sophisticated, balanced, and timeless interior.
Type: Residential
Location: Sofia, Bulgaria
Scale: 44 m²
Ready to get started?
Every project begins with a conversation.