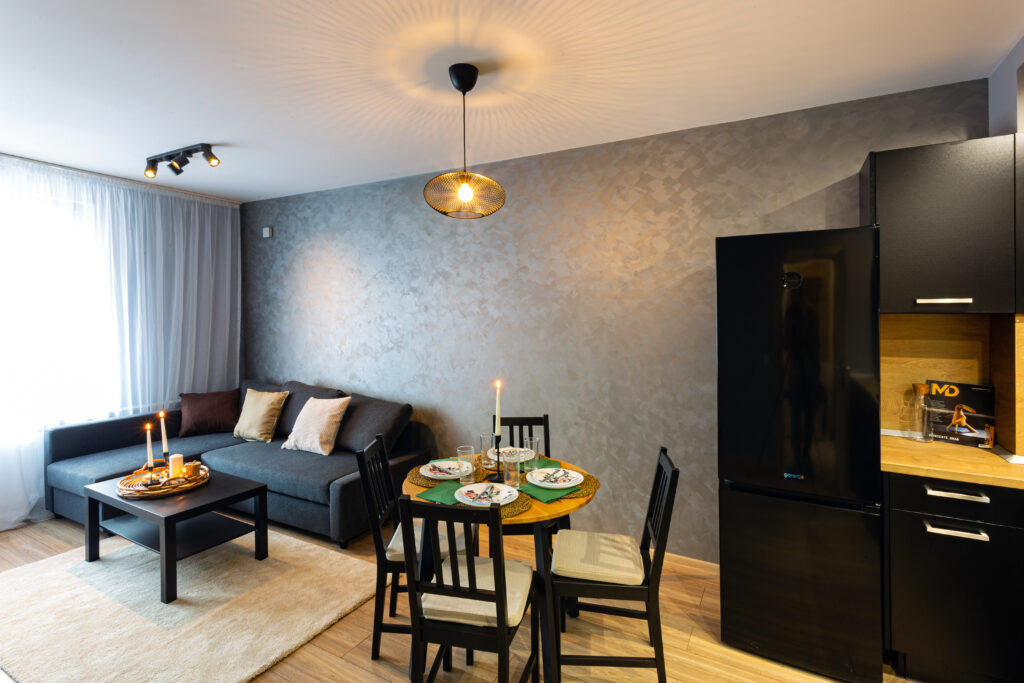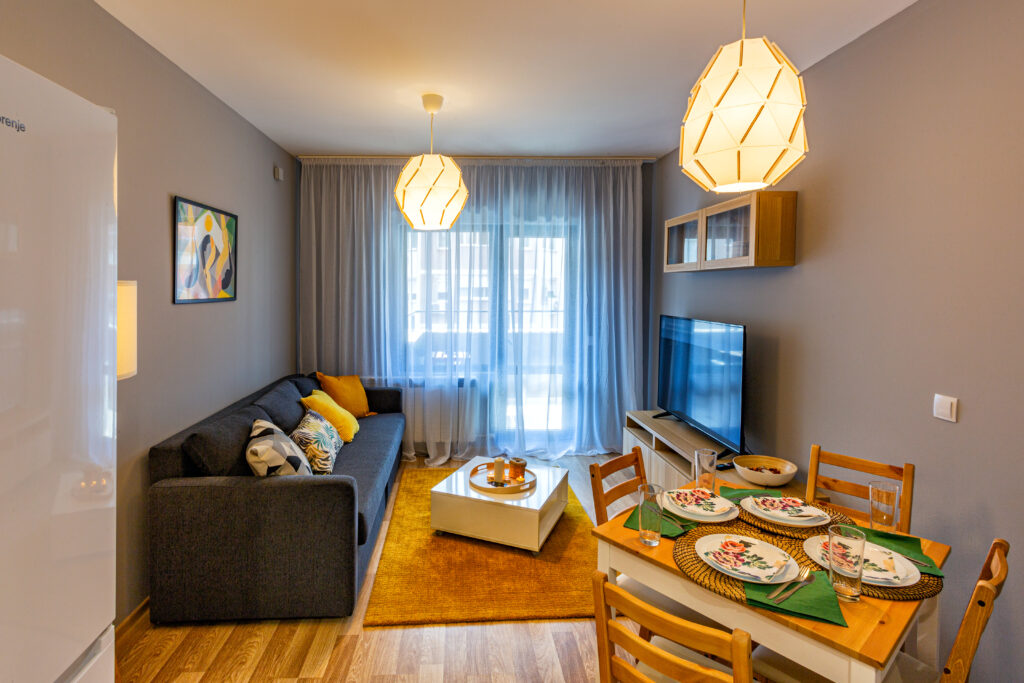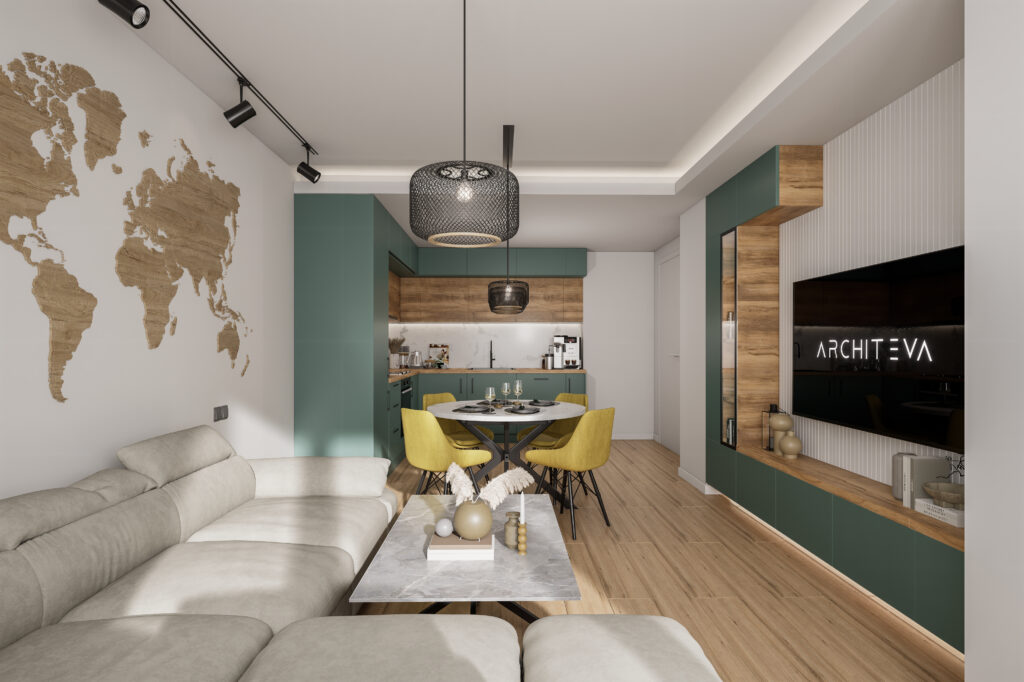
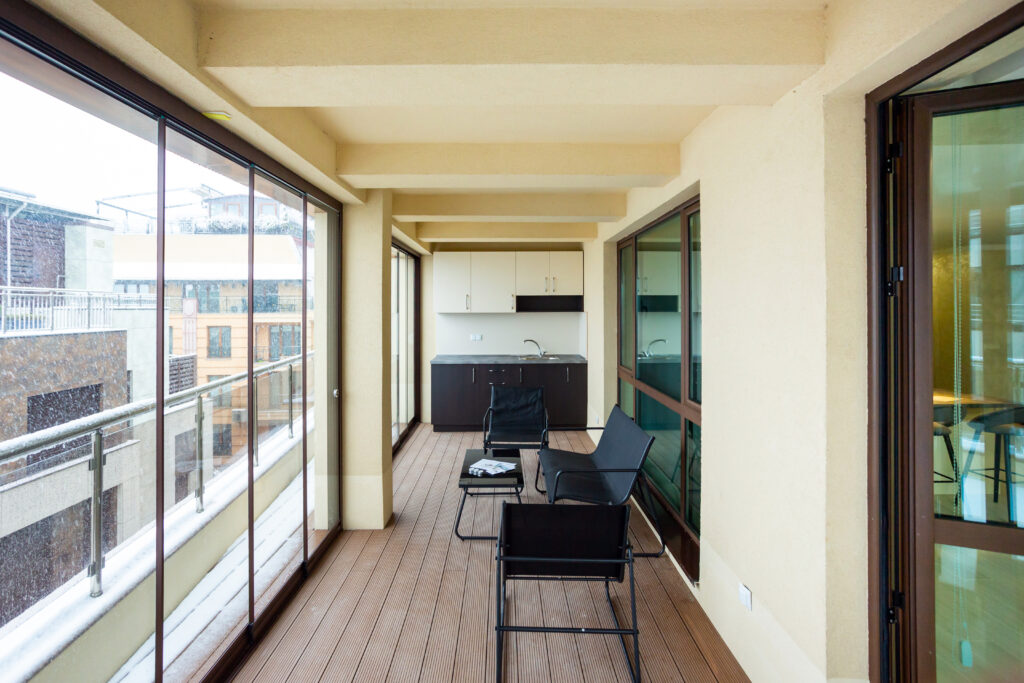
This apartment was designed as a rental property, with the intention of creating a space that feels modern, functional, and visually distinctive while remaining adaptable to different users.
The concept focuses on clarity of space, strong material contrasts, and a balanced composition between openness and definition.
Contemporary Living with Clear Identity
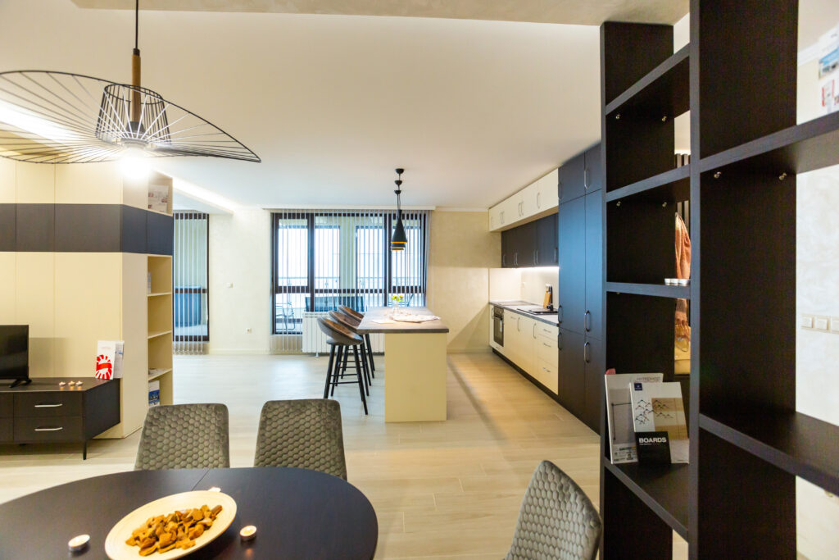
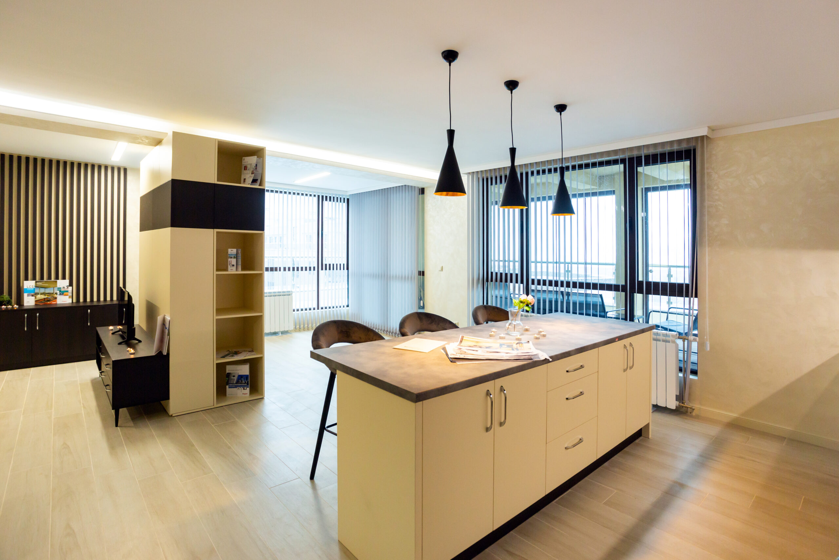
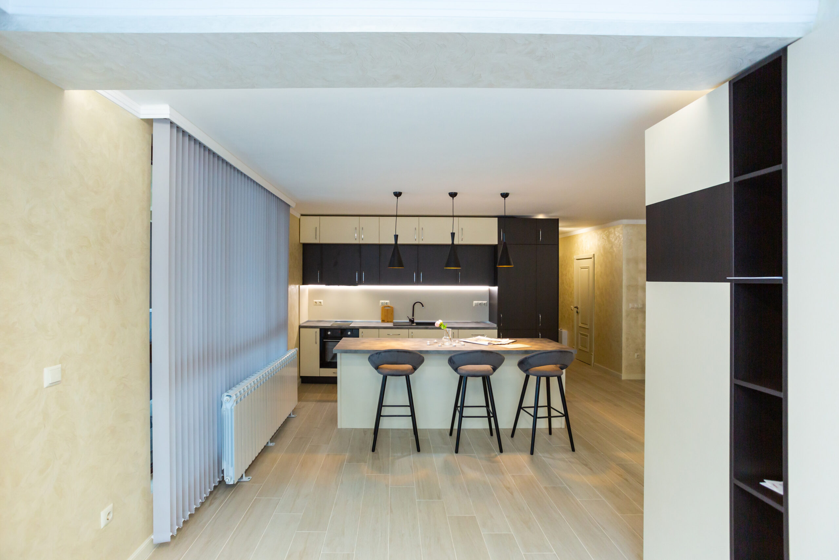
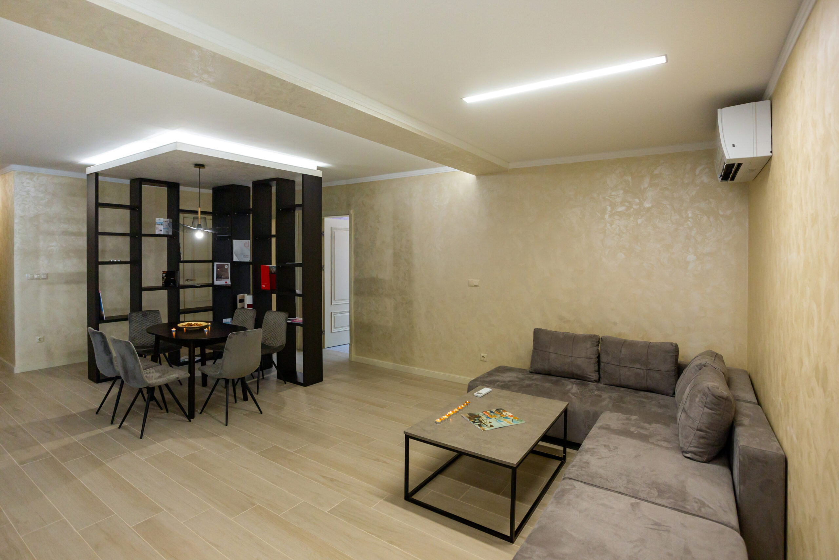
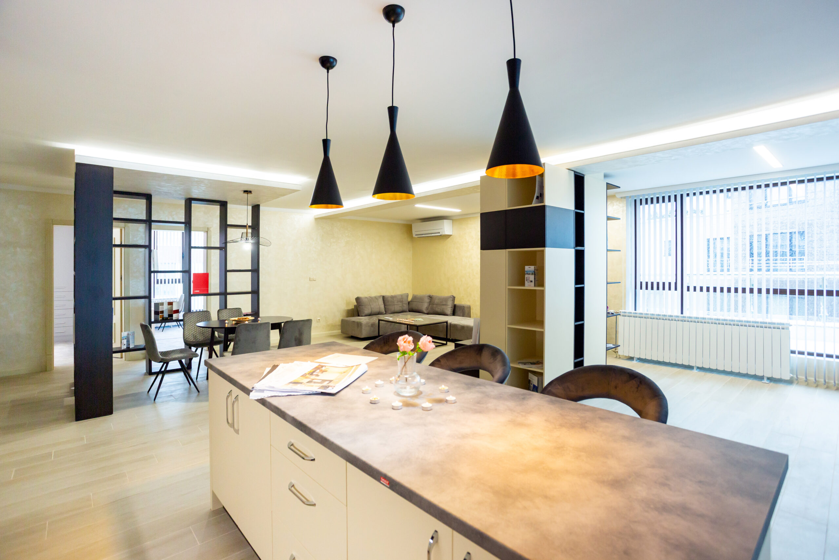
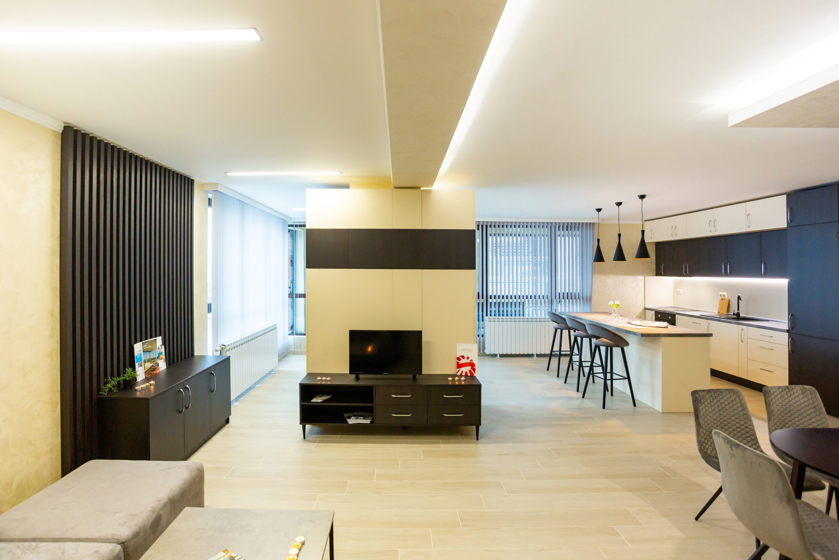
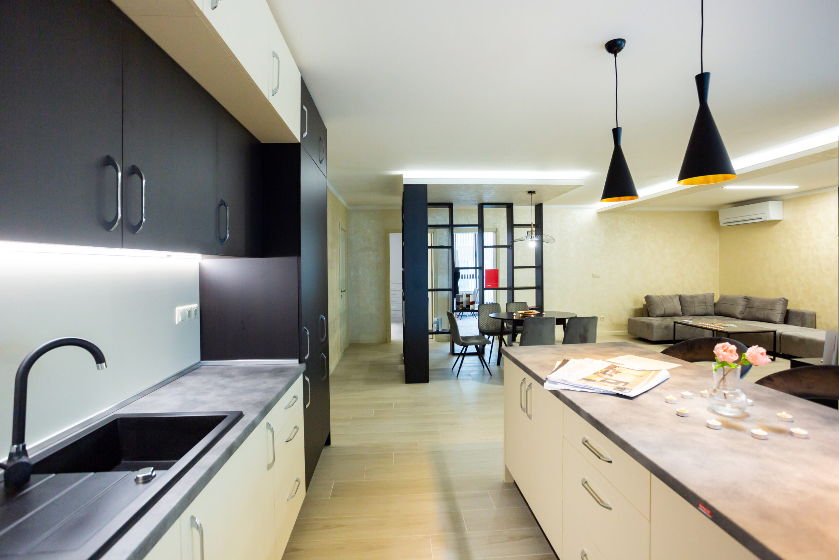
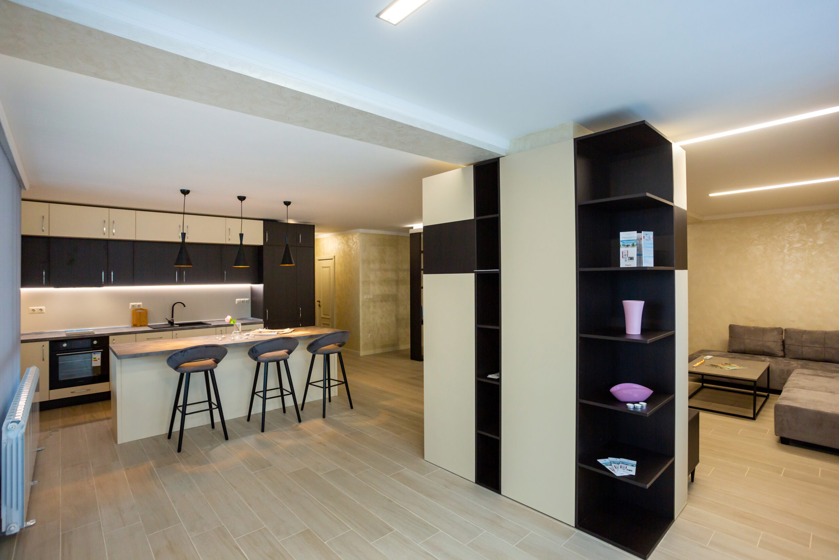
The layout is organized as a continuous open-plan living and dining area, where functions are visually connected yet subtly separated.
A custom shelving structure acts as a light divider—maintaining openness while introducing structure and depth. This element becomes both functional and architectural, defining zones without closing the space. The interior is built on a dialogue between light and dark elements.
Lighting is treated as both functional and expressive. Linear ceiling lighting emphasizes the geometry of the space, while pendant fixtures above the dining area introduce a focal point and a warmer, more intimate atmosphere. The combination creates a layered environment that adapts from day to evening.
This project reflects a balance between practicality and identity—creating a rental space that is not only functional but also defined, contemporary, and memorable.
Type: Residential
Location: Sofia, Bulgaria
Scale: 120 m²
Ready to get started?
Every project begins with a conversation.