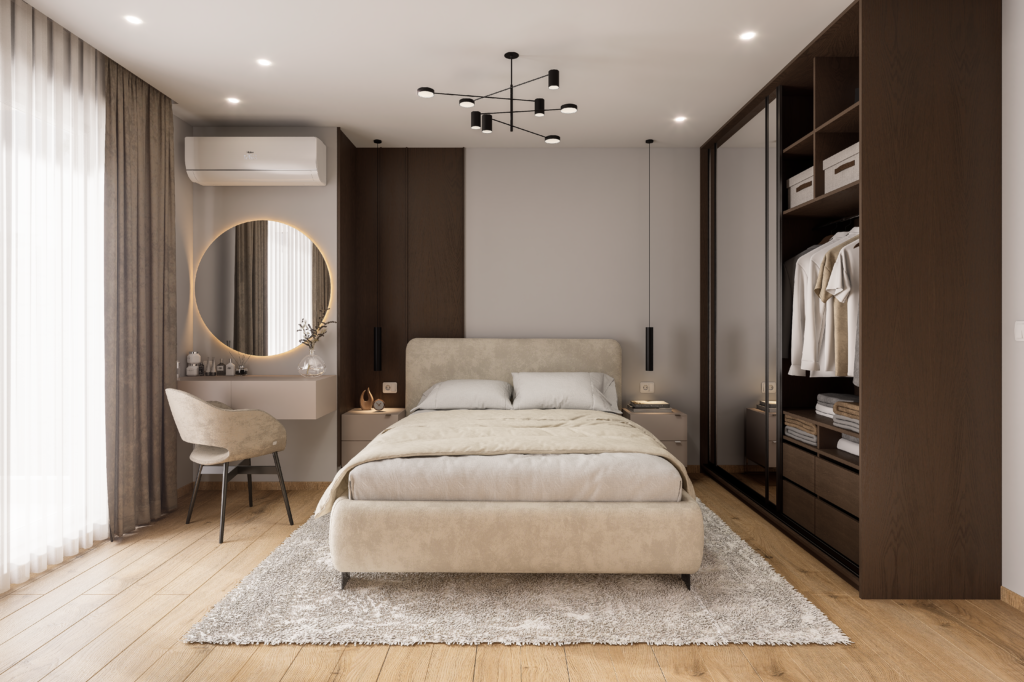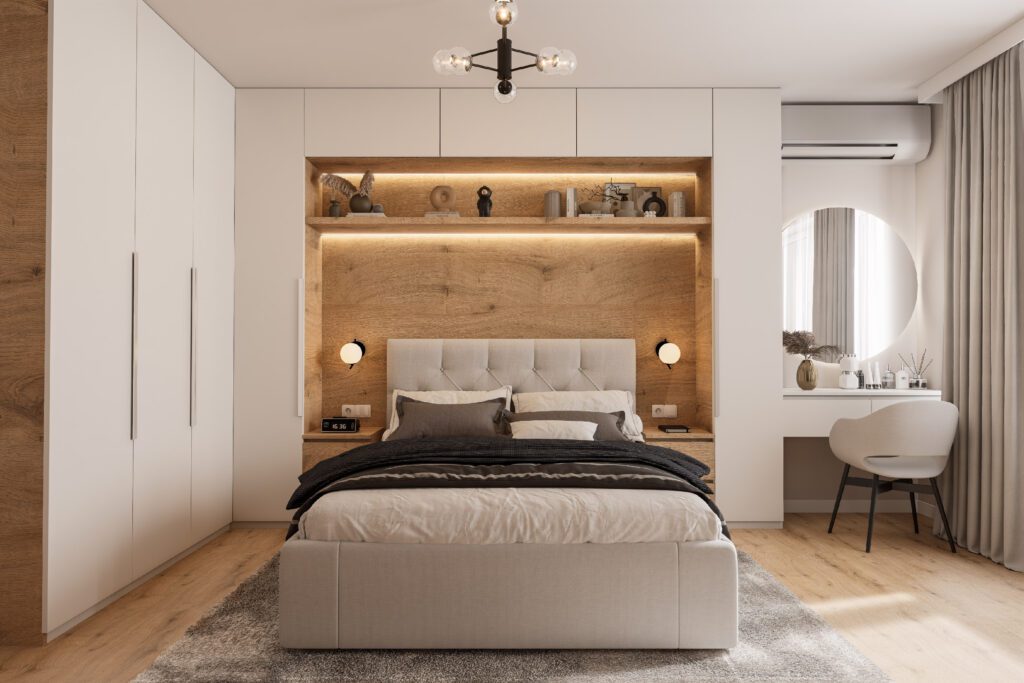
This project was guided by a clear and focused vision: to create a space that feels light, calm, and effortlessly simple. From the outset, the client expressed a desire for an interior free of visual weight—where clarity, softness, and openness define the experience of the home.
Defined by Light and Simplicity
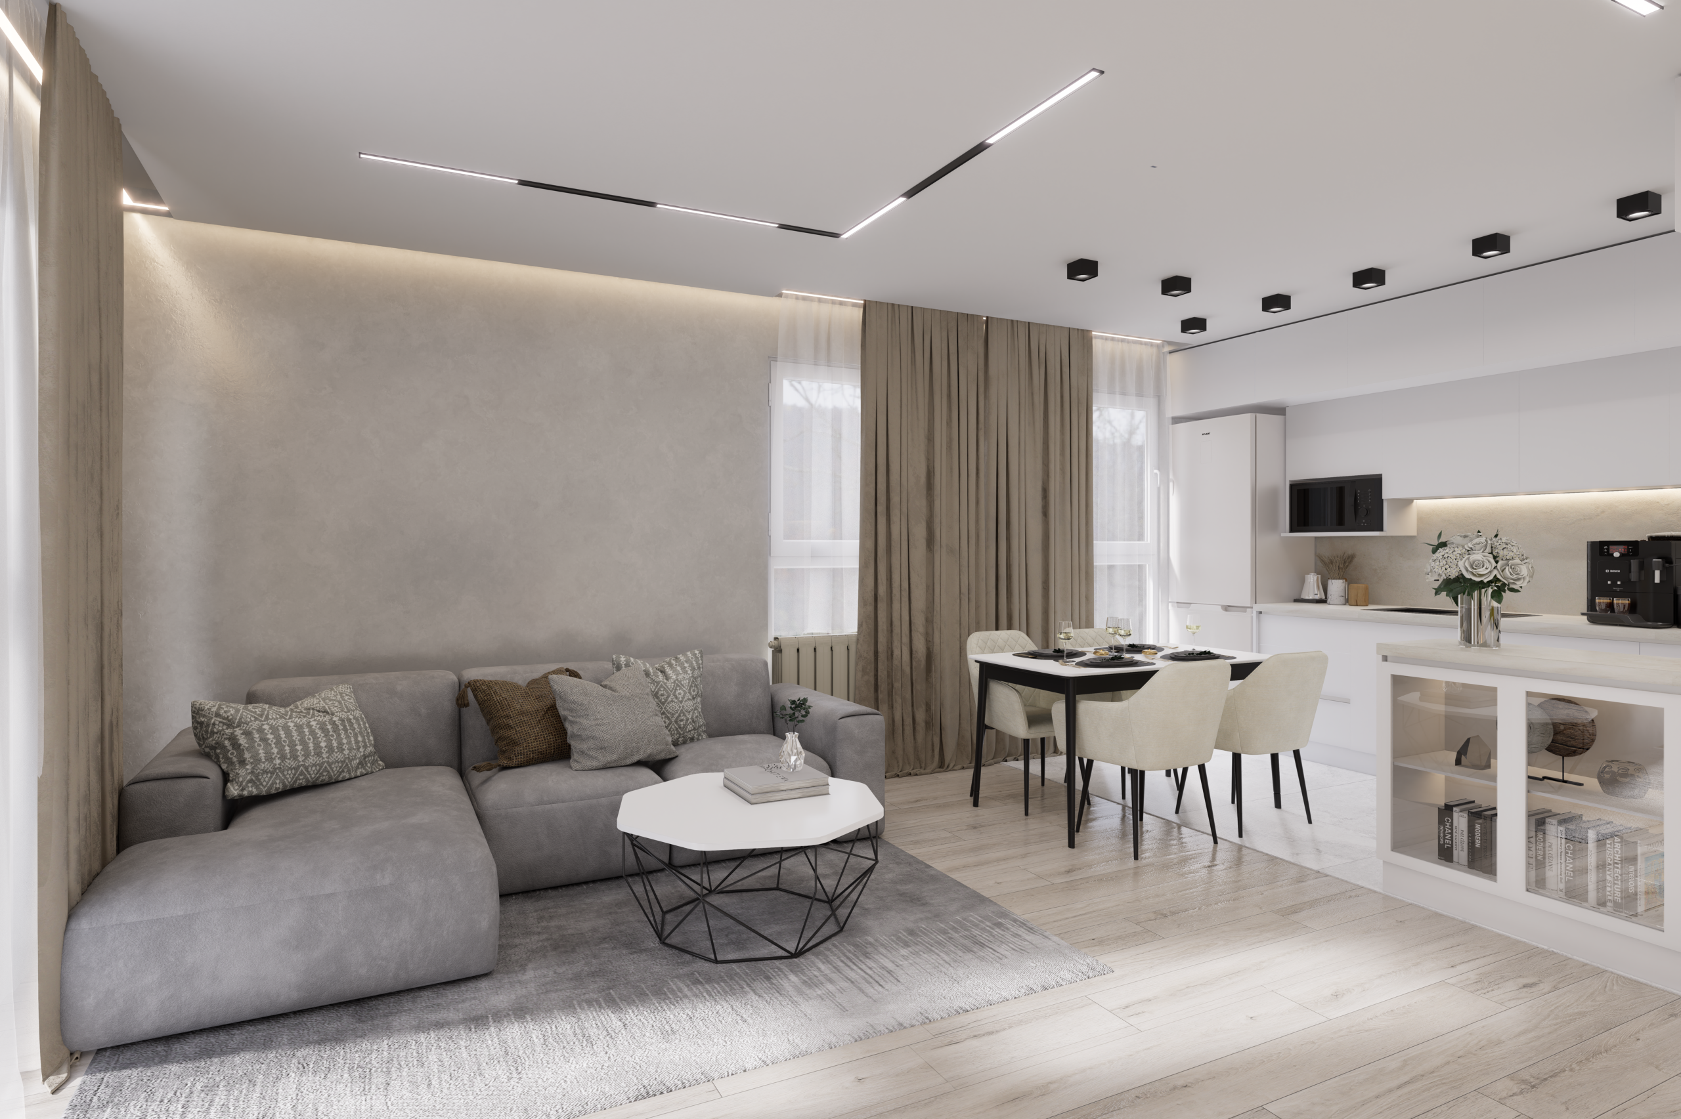
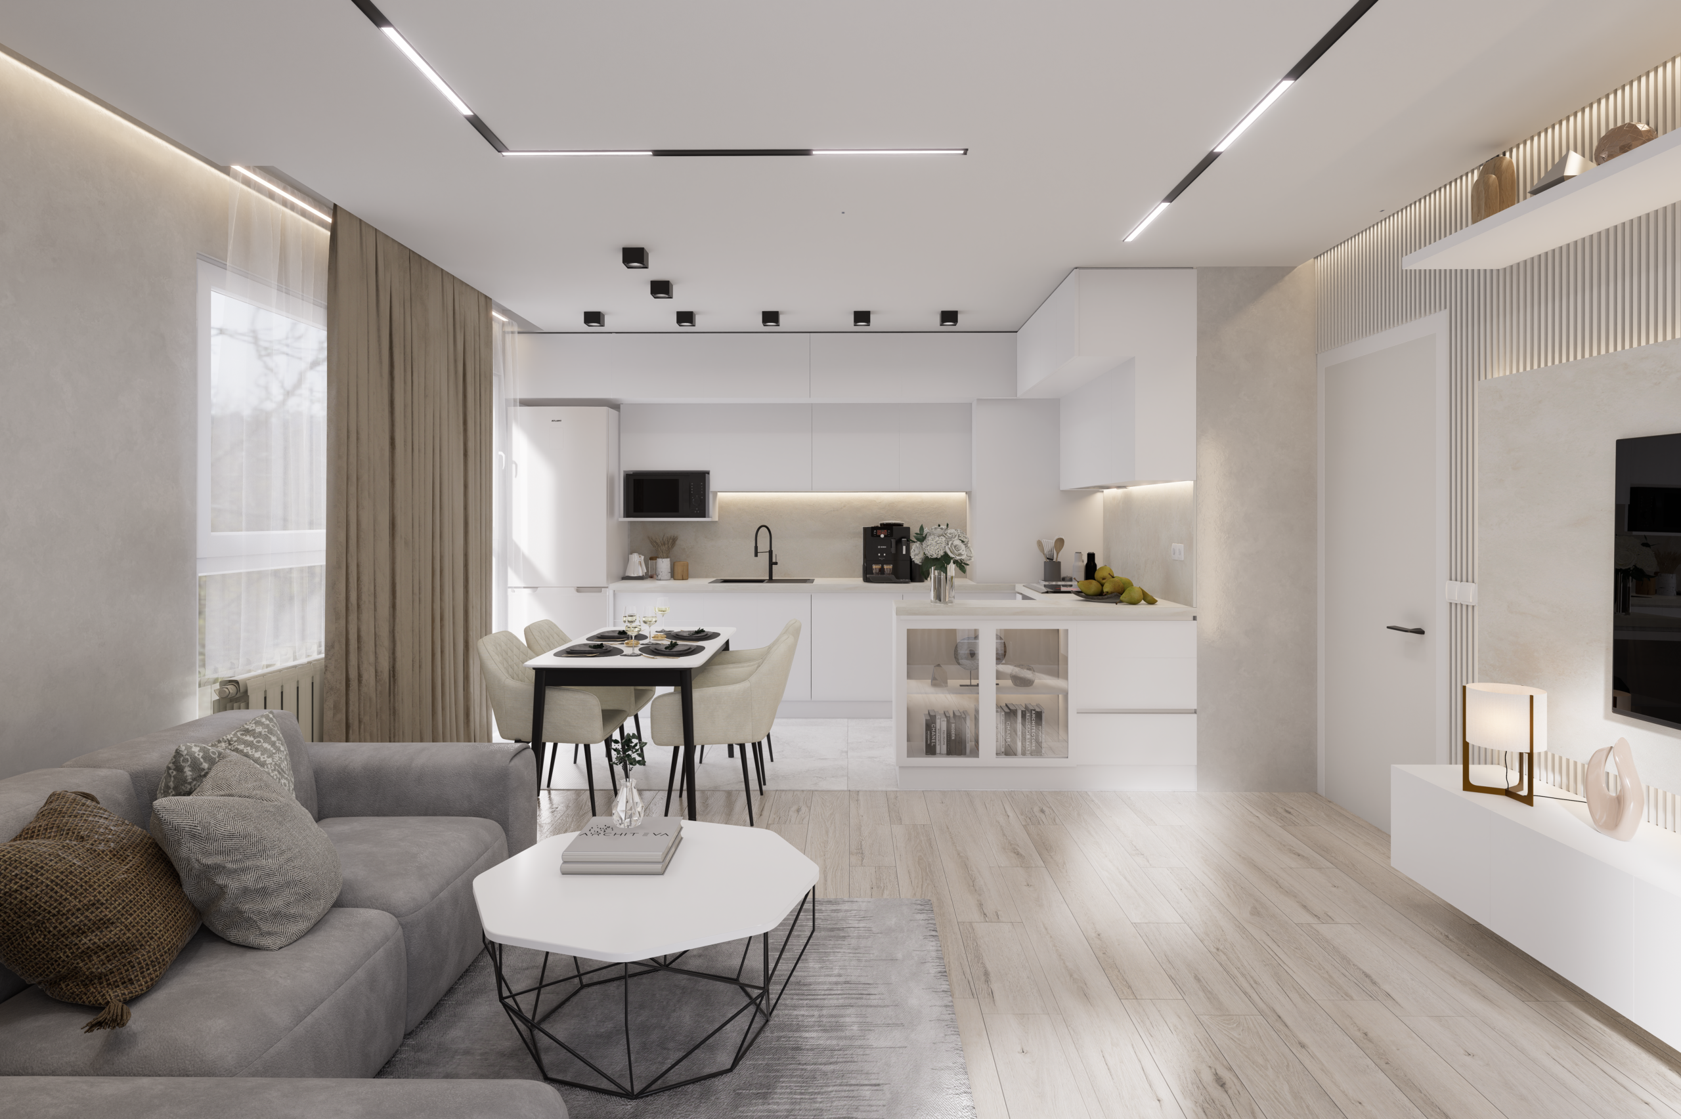
The design is intentionally reduced to essential elements. A palette of soft whites and neutral tones forms the base, allowing natural light to become the main feature of the space. Rather than relying on contrast, the composition is built through subtle textures and gentle transitions.
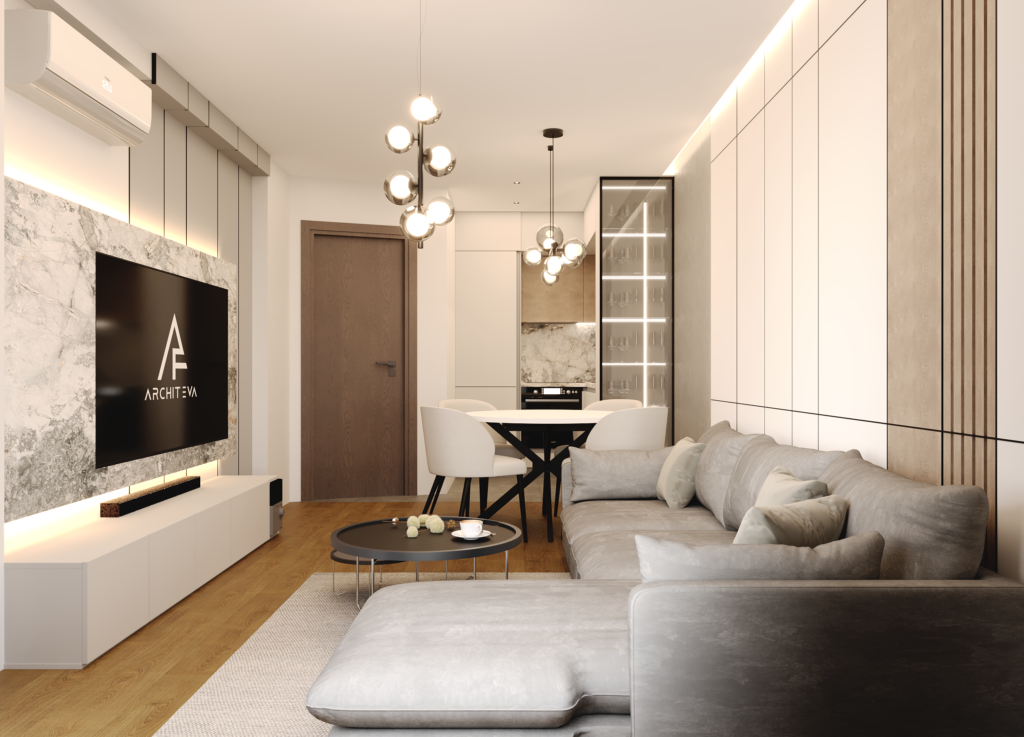
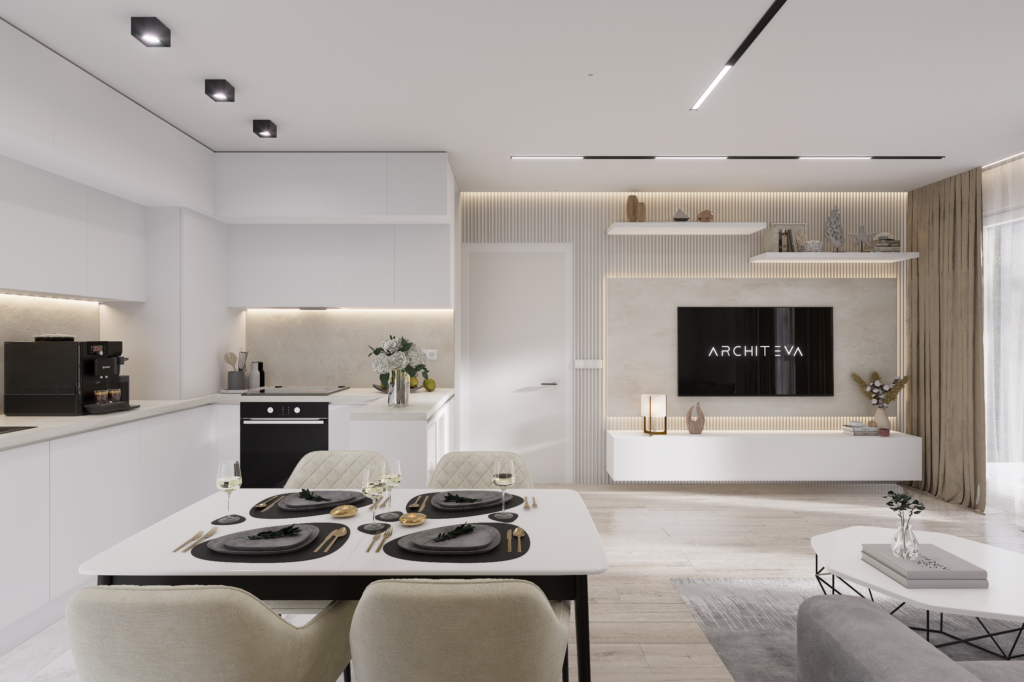
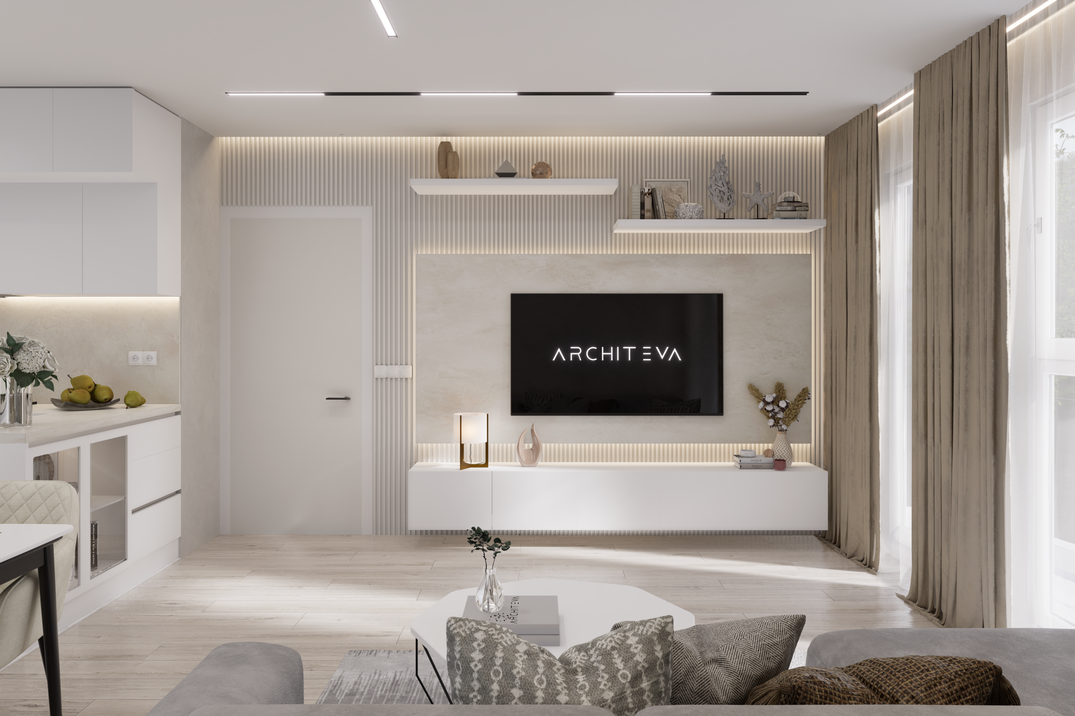
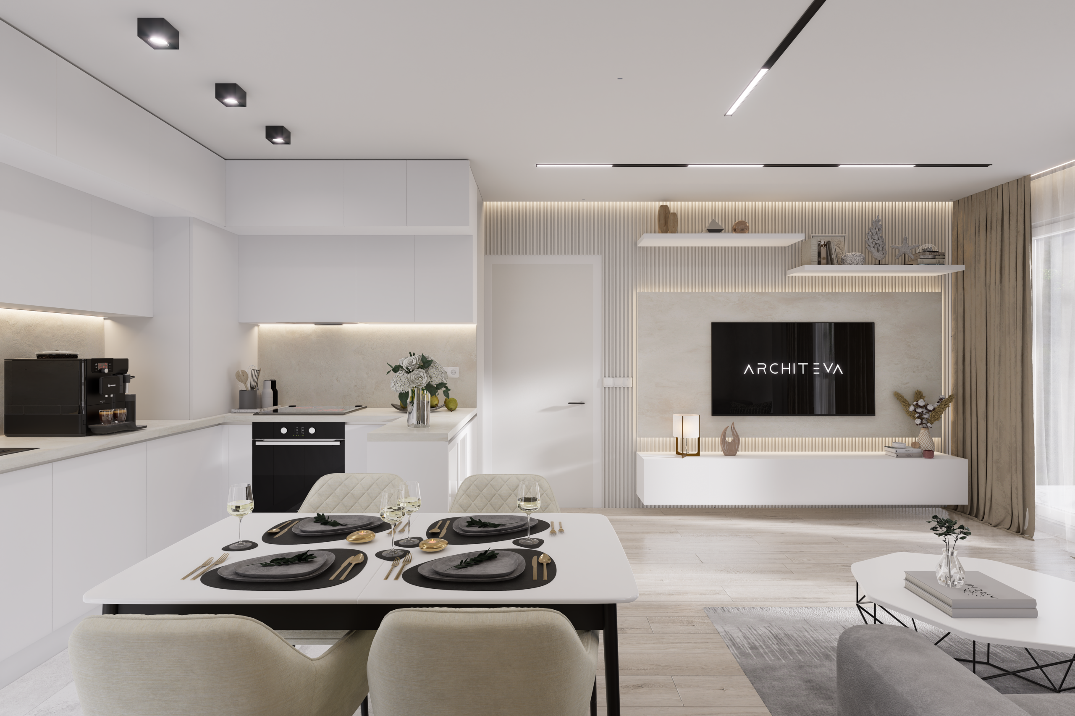
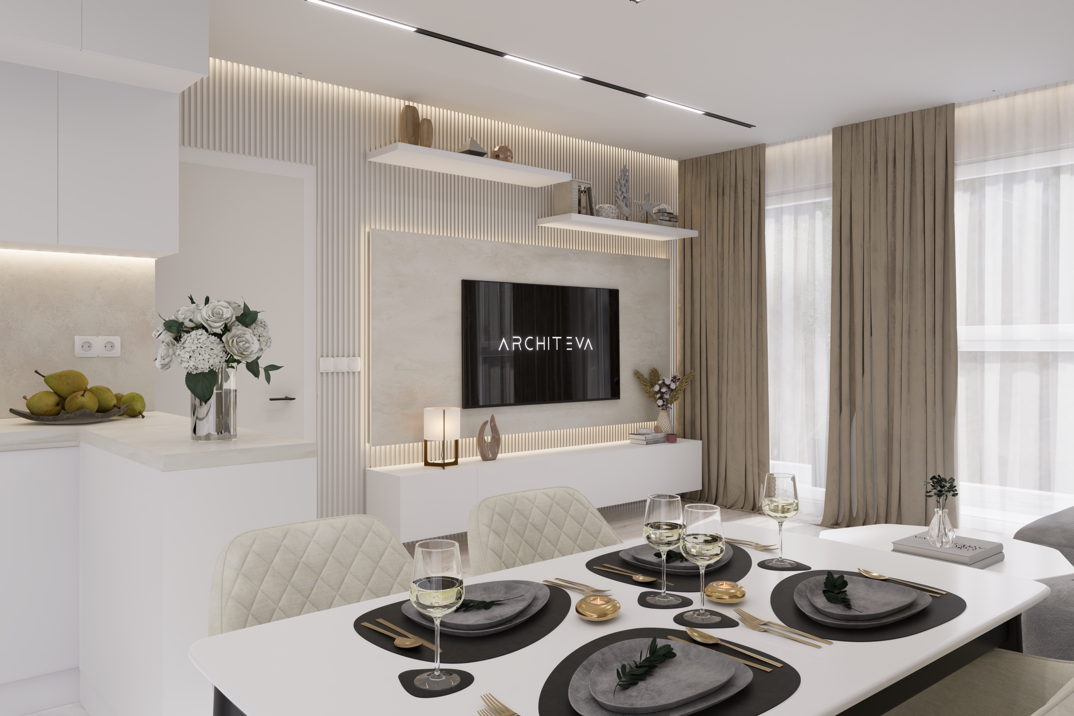
The kitchen and living areas are treated as a unified composition. The TV wall becomes a quiet focal point—framed by soft lighting and linear textures that add rhythm without excess.
Lighting plays a central role in shaping the atmosphere. Indirect ceiling lighting, integrated LED strips, and minimal fixtures create a layered yet unobtrusive system. The light is diffused and even, reinforcing the sense of calm and enhancing the architectural lines of the space.
This interior avoids unnecessary gestures. Instead, it focuses on proportion, balance, and material honesty—allowing the space to feel open, breathable, and easy to live in.
Type: Residential
Location: Sofia, Bulgaria
Scale: 24 m²
Ready to get started?
Every project begins with a conversation.
Discover other projects